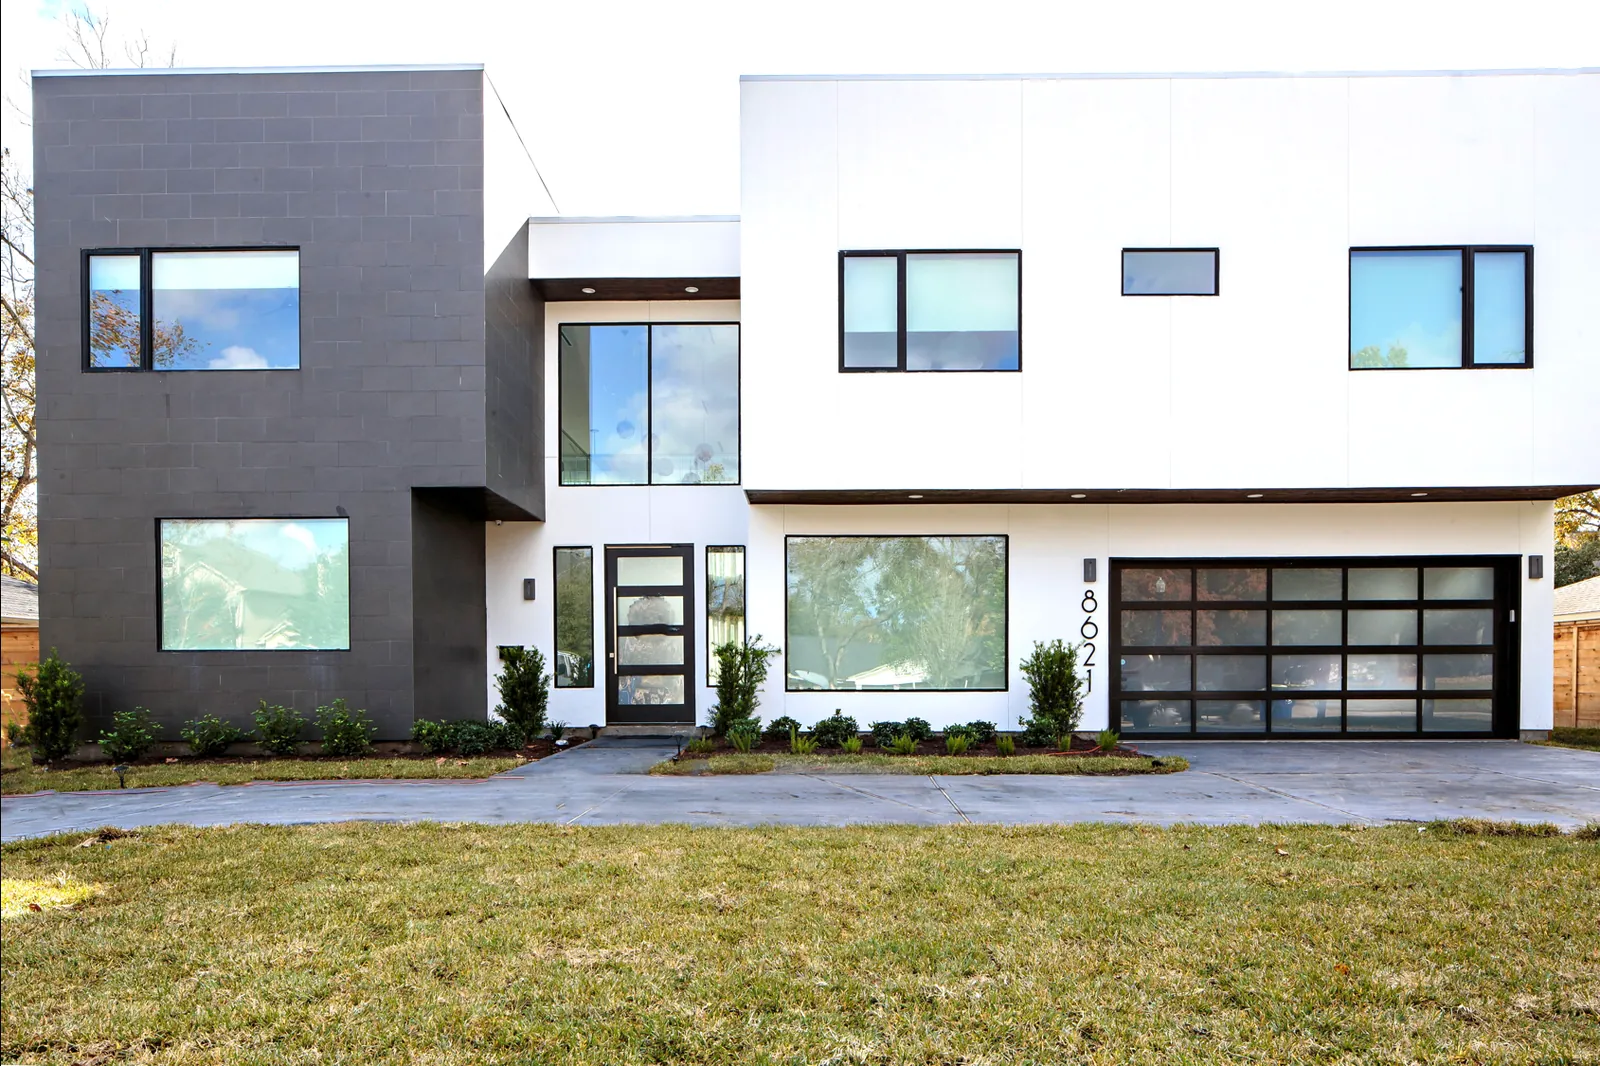
Spring Branch Modern Custom Home
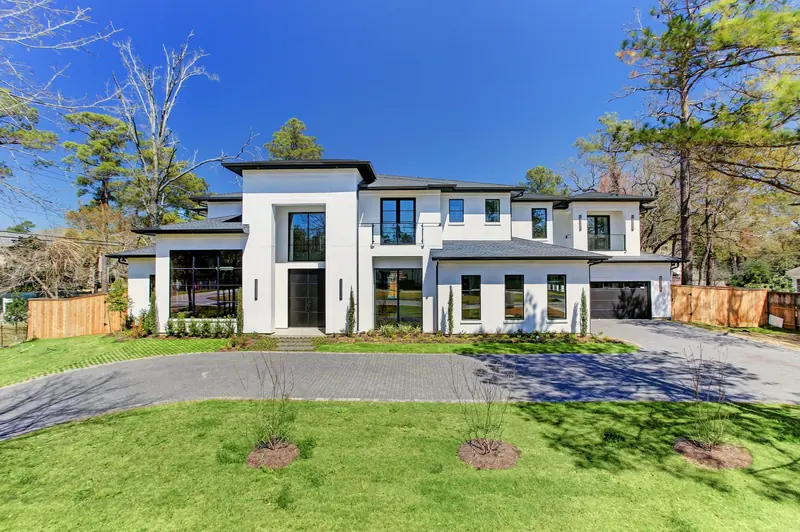
Capital Builders designed and built this 5,500-square-foot modern custom home in Spring Branch, Houston. The five-bedroom, 5.5-bath home sits on a 12,000-square-foot lot with a two-car garage, a double-height living room, walls of windows and glass railings in place of traditional banisters.
From Sketch To Reality
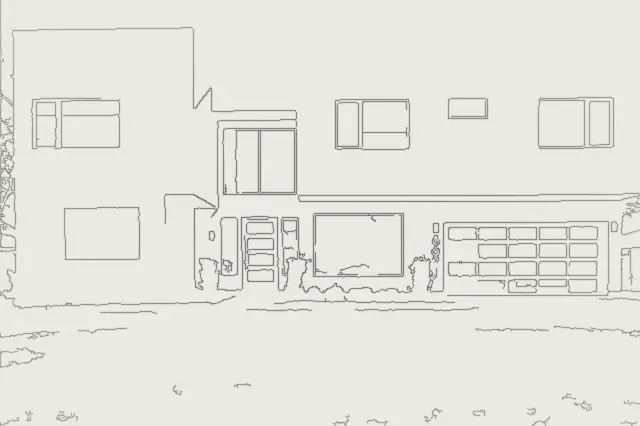
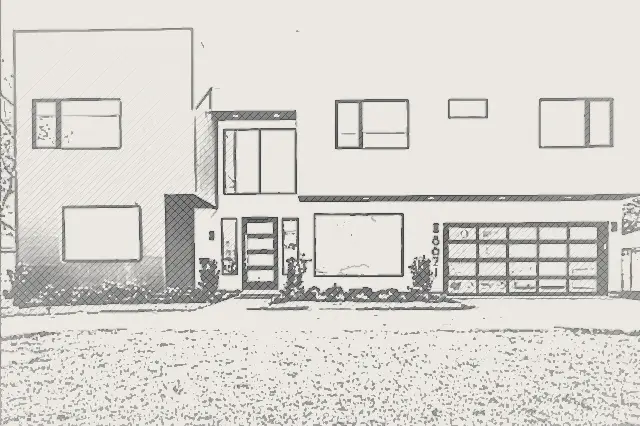
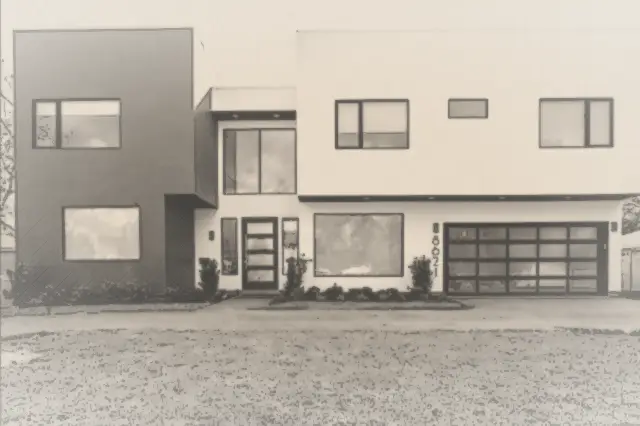
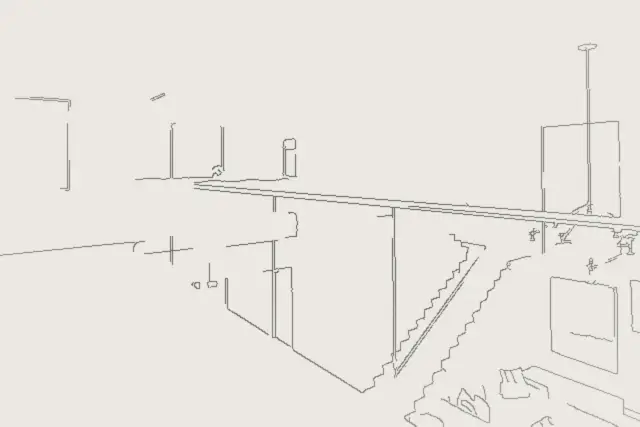
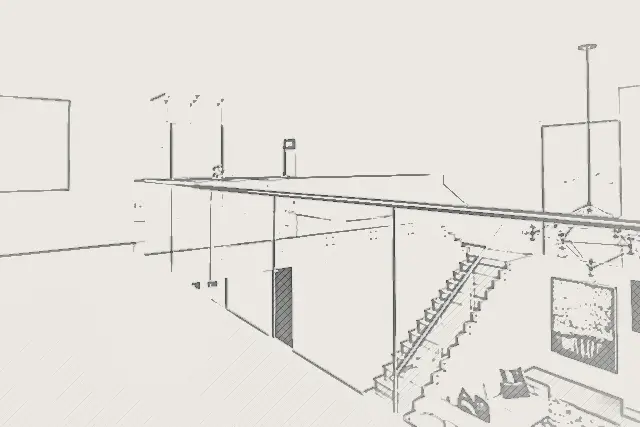
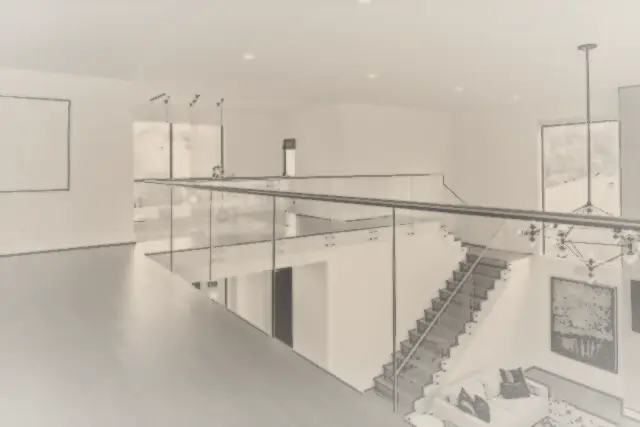
Watch the Spring Branch home travel from a dimensioned pencil elevation to the finished house. Dimensions are illustrative and not to scale. See all 13 projects from sketch to reality.
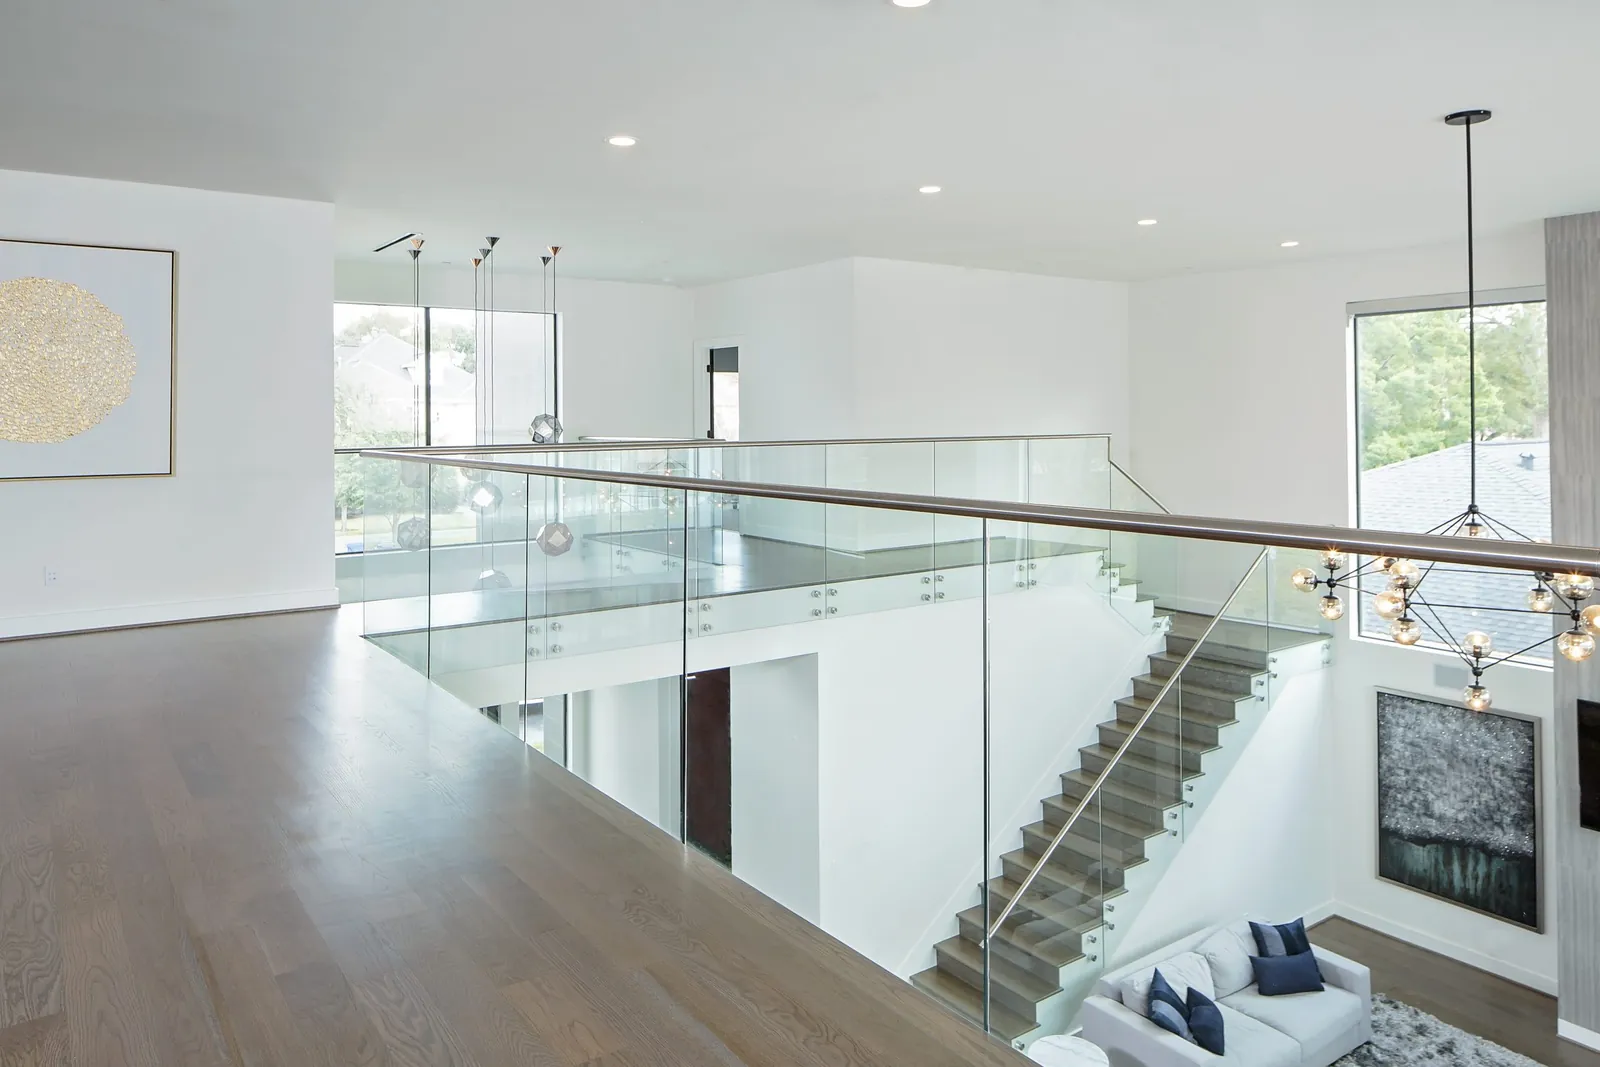
Light pours through walls of windows, and glass railings keep every level open.
Graphic, Modern And Bright
Charcoal and white volumes and a frosted-glass garage door give the facade a crisp, graphic presence on the street.
Light From Every Direction
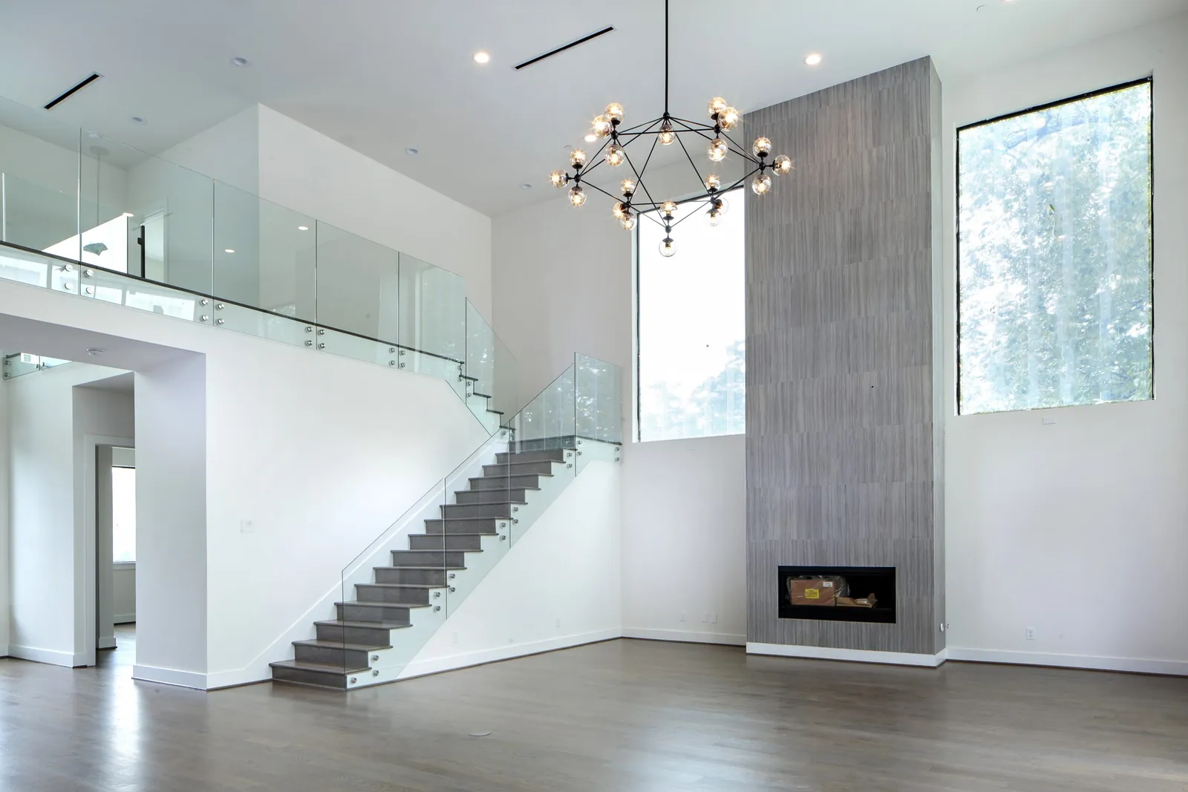
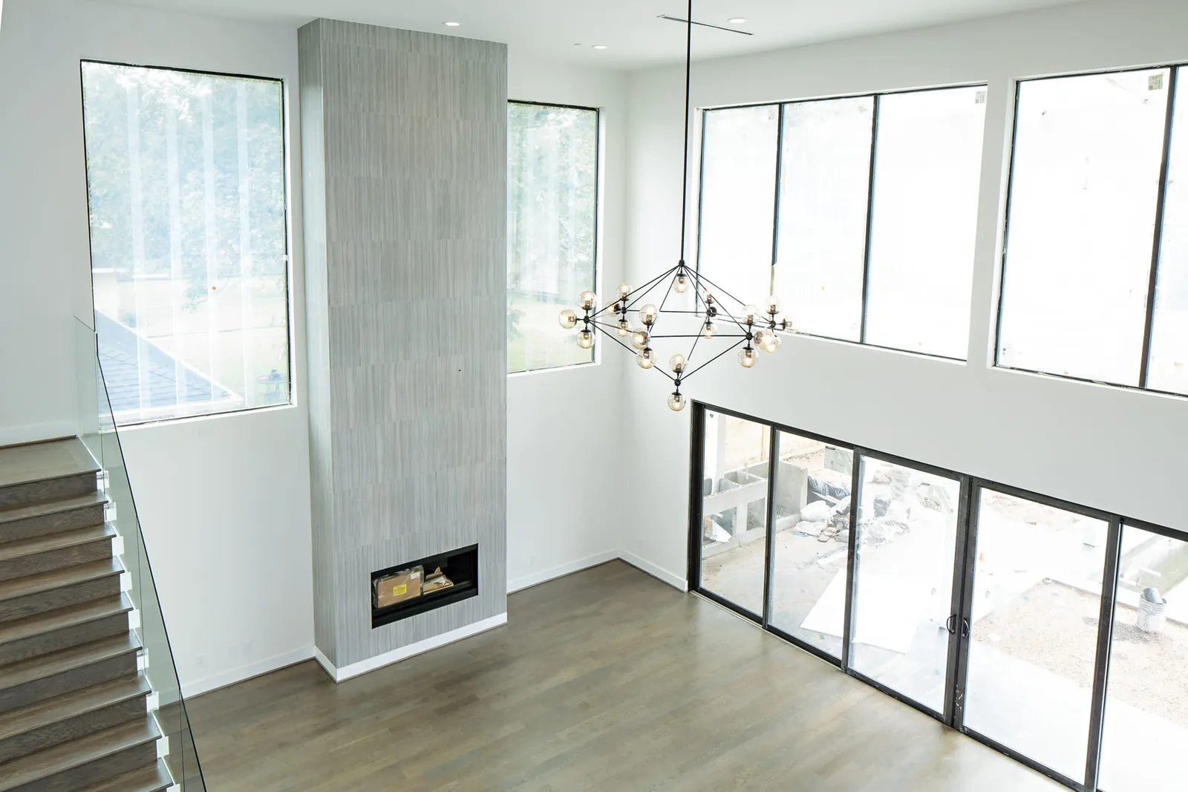
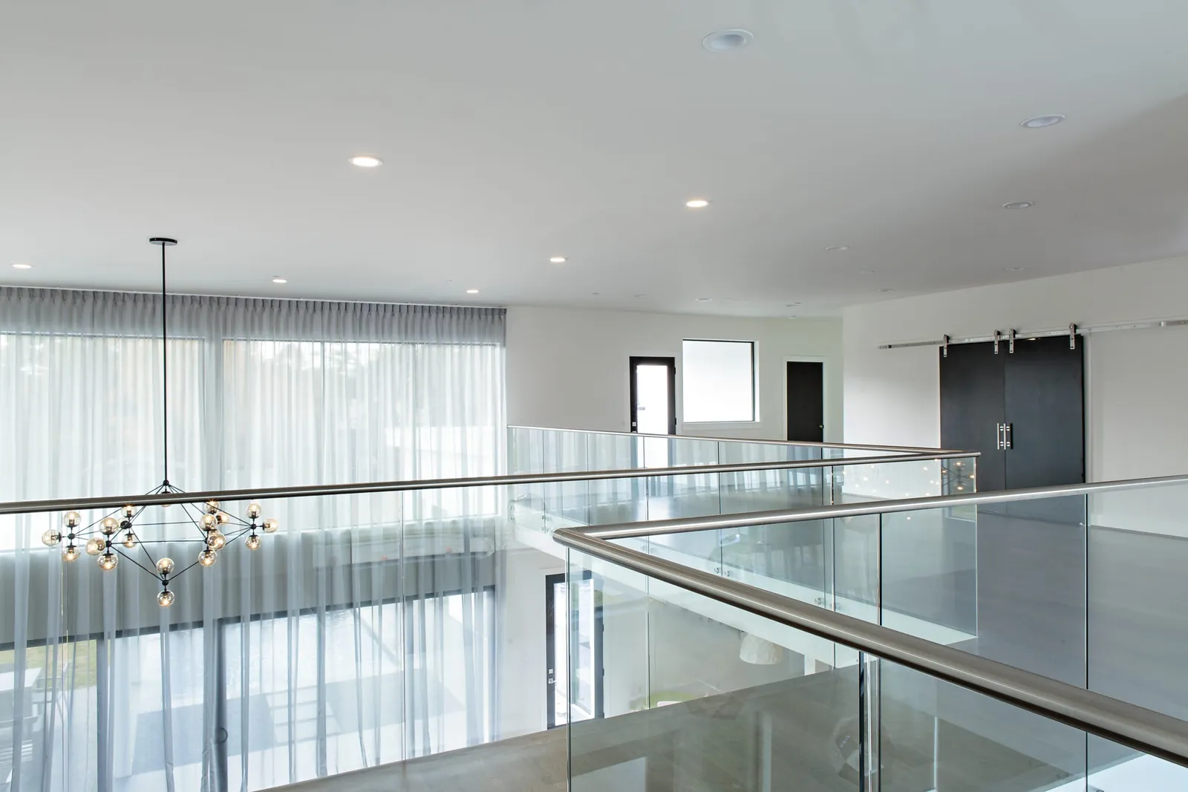
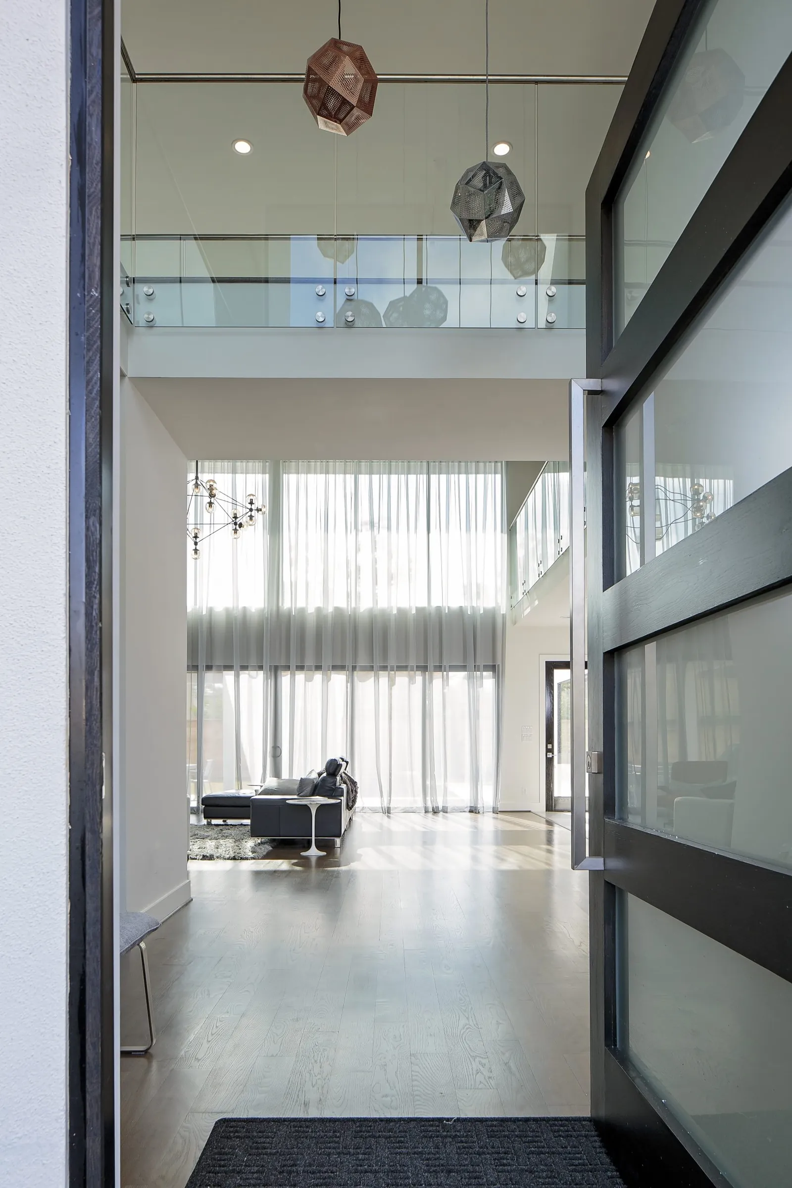
Airy, expansive rooms are washed in natural light from the many windows. A fireplace column rises through the double-height living room, and panes of glass line the floating stair, upper landing and loft, giving the open plan a larger-than-life sense of space.
Building A Custom Home In Spring Branch
Spring Branch lies inside the City of Houston between the Memorial Villages and US-290. Mid-century homes on generous lots are steadily giving way to new custom homes, and most addresses are served by Spring Branch ISD. Permits are handled by City of Houston, schools are in Spring Branch ISD, and the combined 2025 property tax rate is about 2.17% of value. Read the full Spring Branch building guide or estimate costs with our planning tools.
The Making Of Every Room
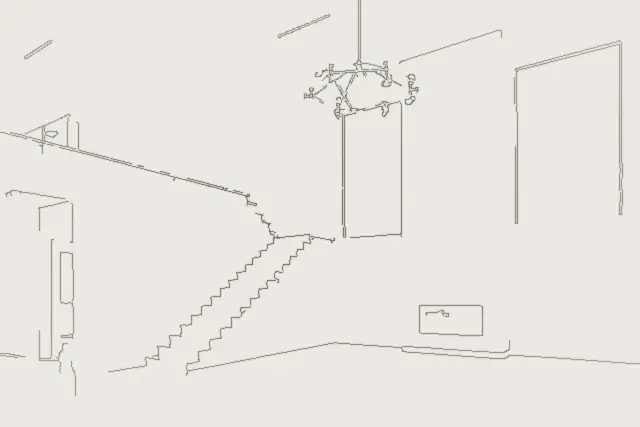
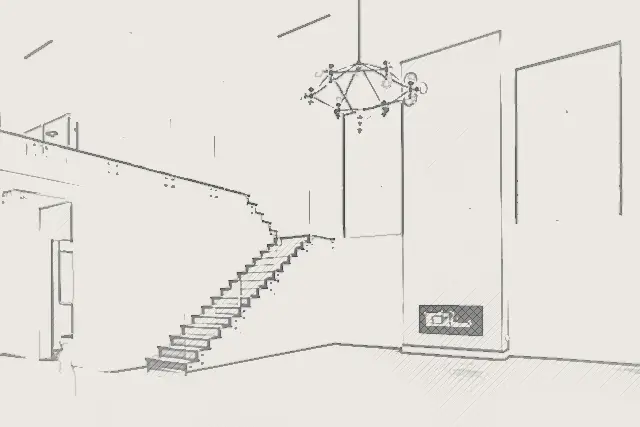
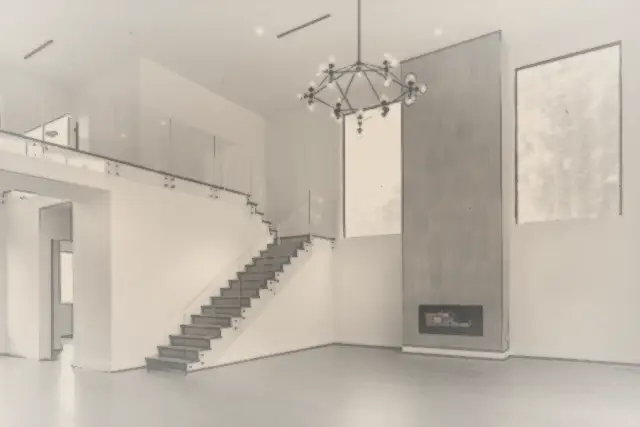
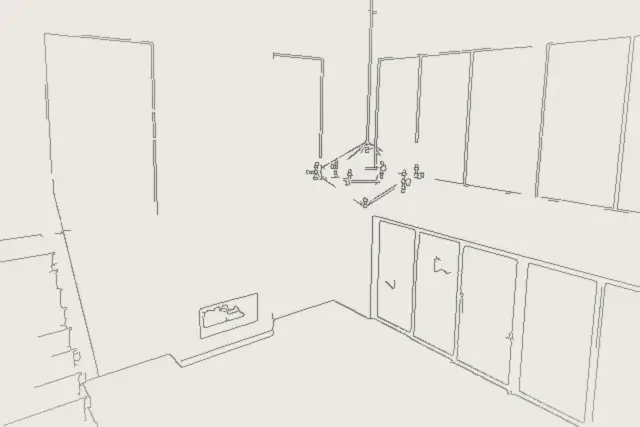
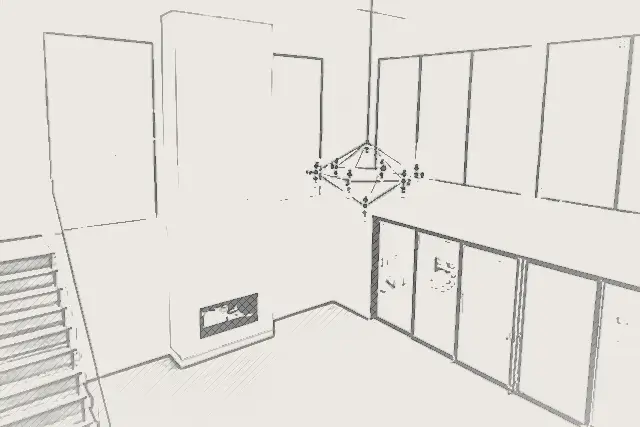
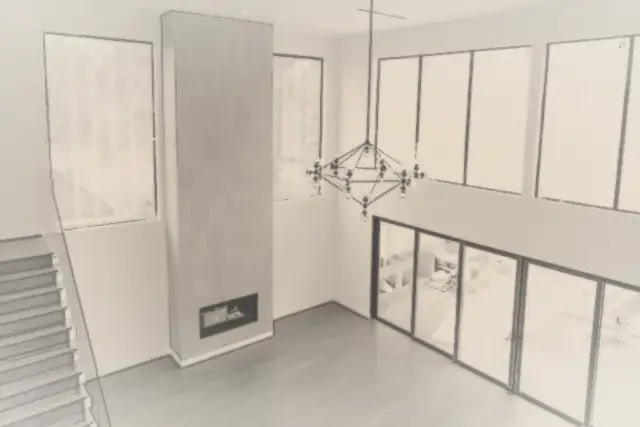
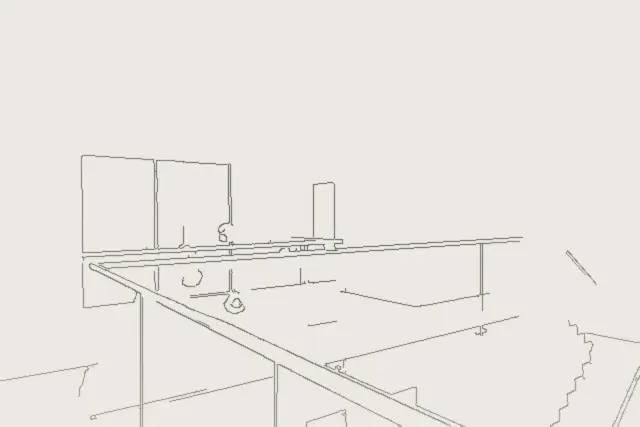
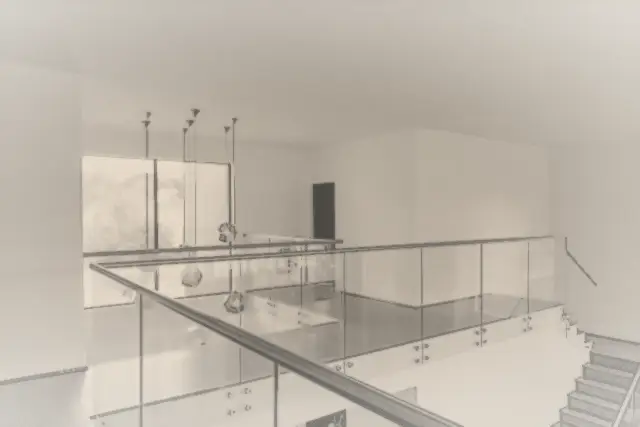
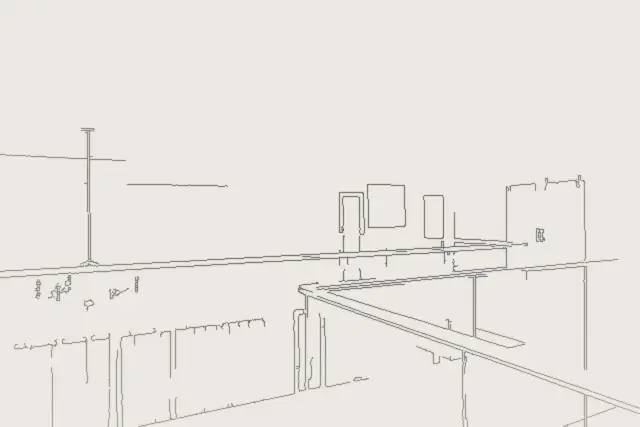
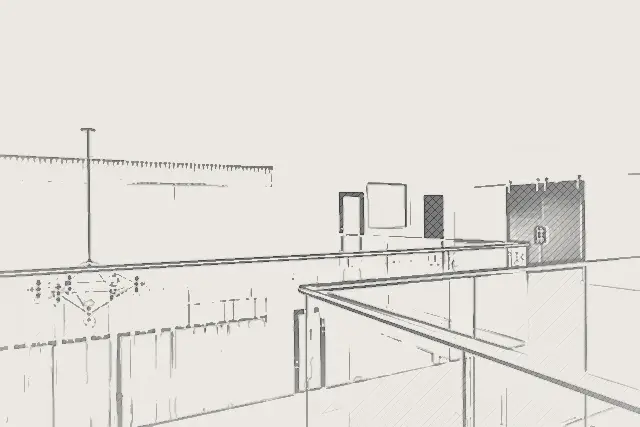
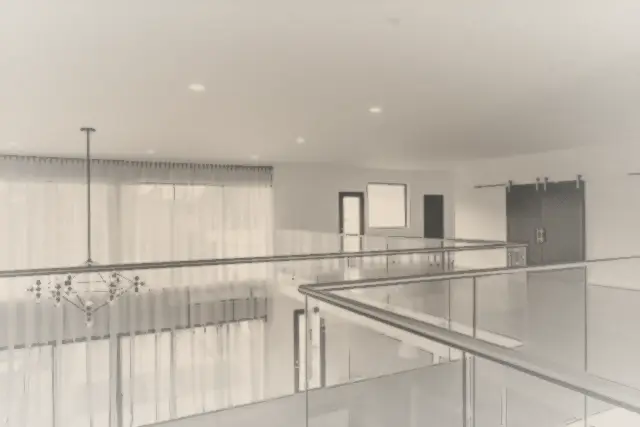
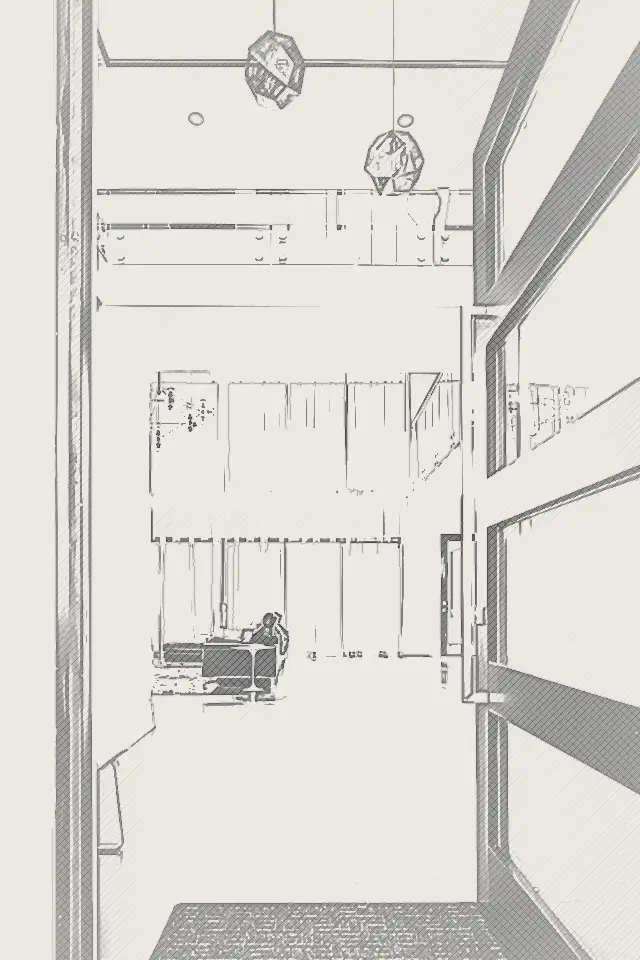
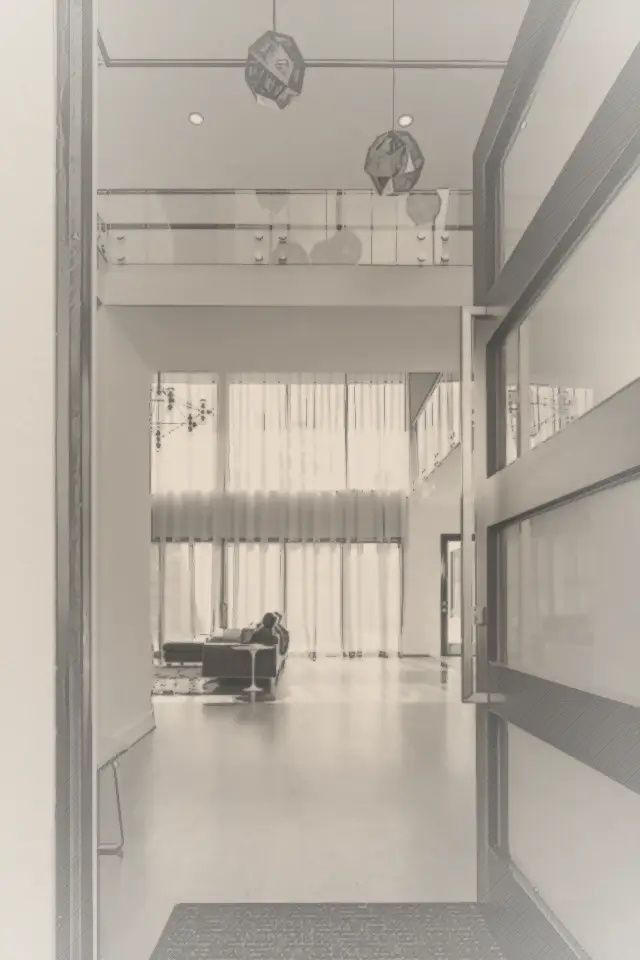
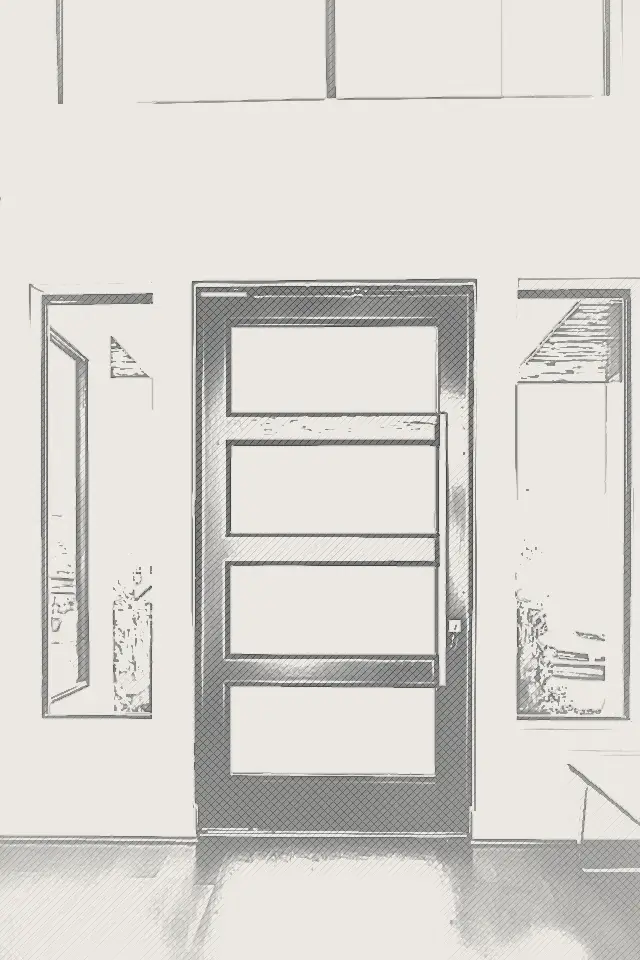
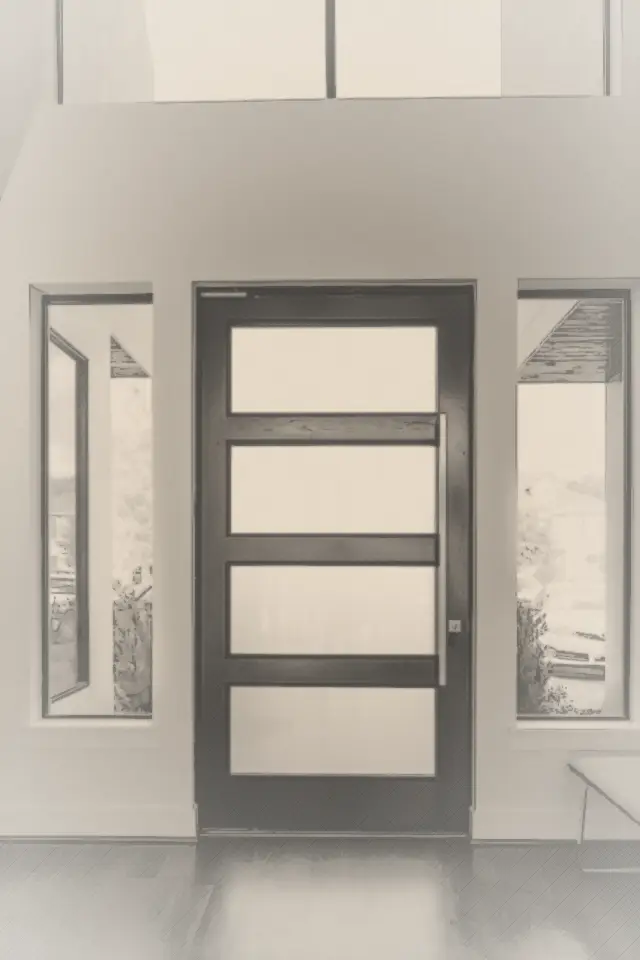
Each photograph of Spring Branch, drawn back to its first lines and built up again: line, pencil and shade, beside the finished room.
 Finished
Front exterior of the Spring Branch modern home: charcoal and white volumes with a glass garage door01 / 08
 Finished
Double-height living room with fireplace column, floating stair and glass railings02 / 08
 Finished
Fireplace column beside a wall of windows and sliding doors03 / 08
 Finished
Upper landing with glass railings overlooking the living room04 / 08

 Finished
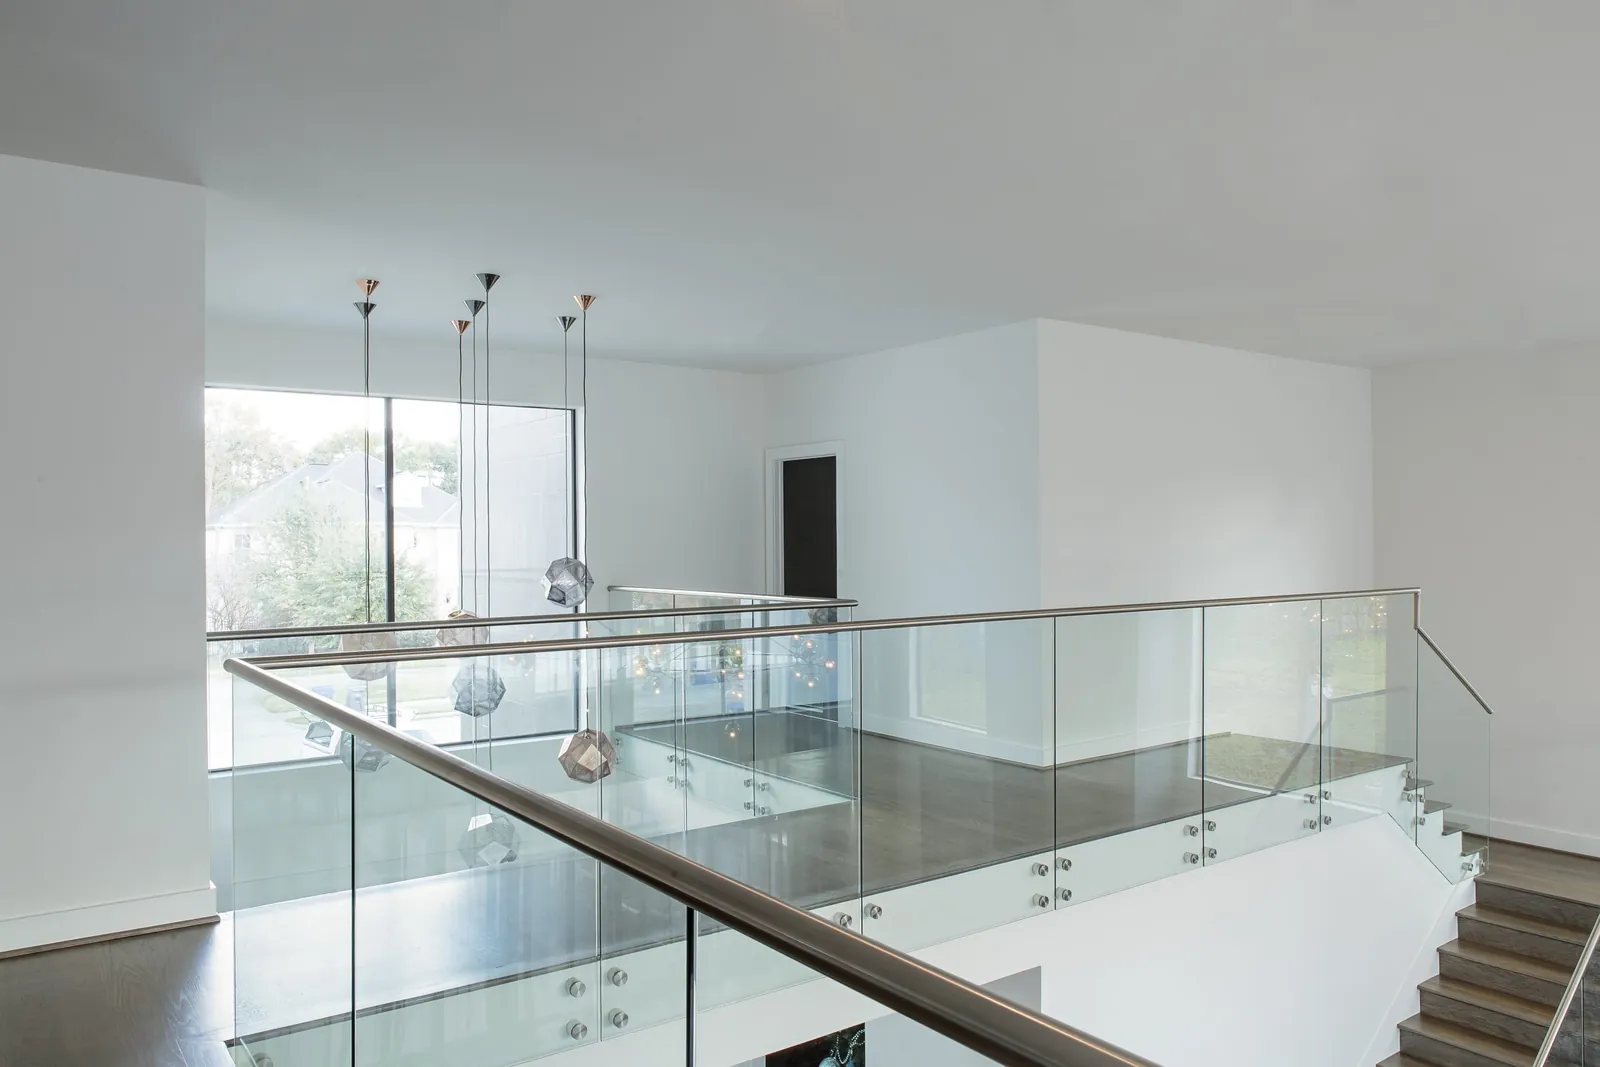
Second-floor landing with glass railings and pendant lights05 / 08
 Finished
Upstairs loft with glass railing and barn door06 / 08
 Finished
Entry hall with a view through to the double-height living room07 / 08
 Finished
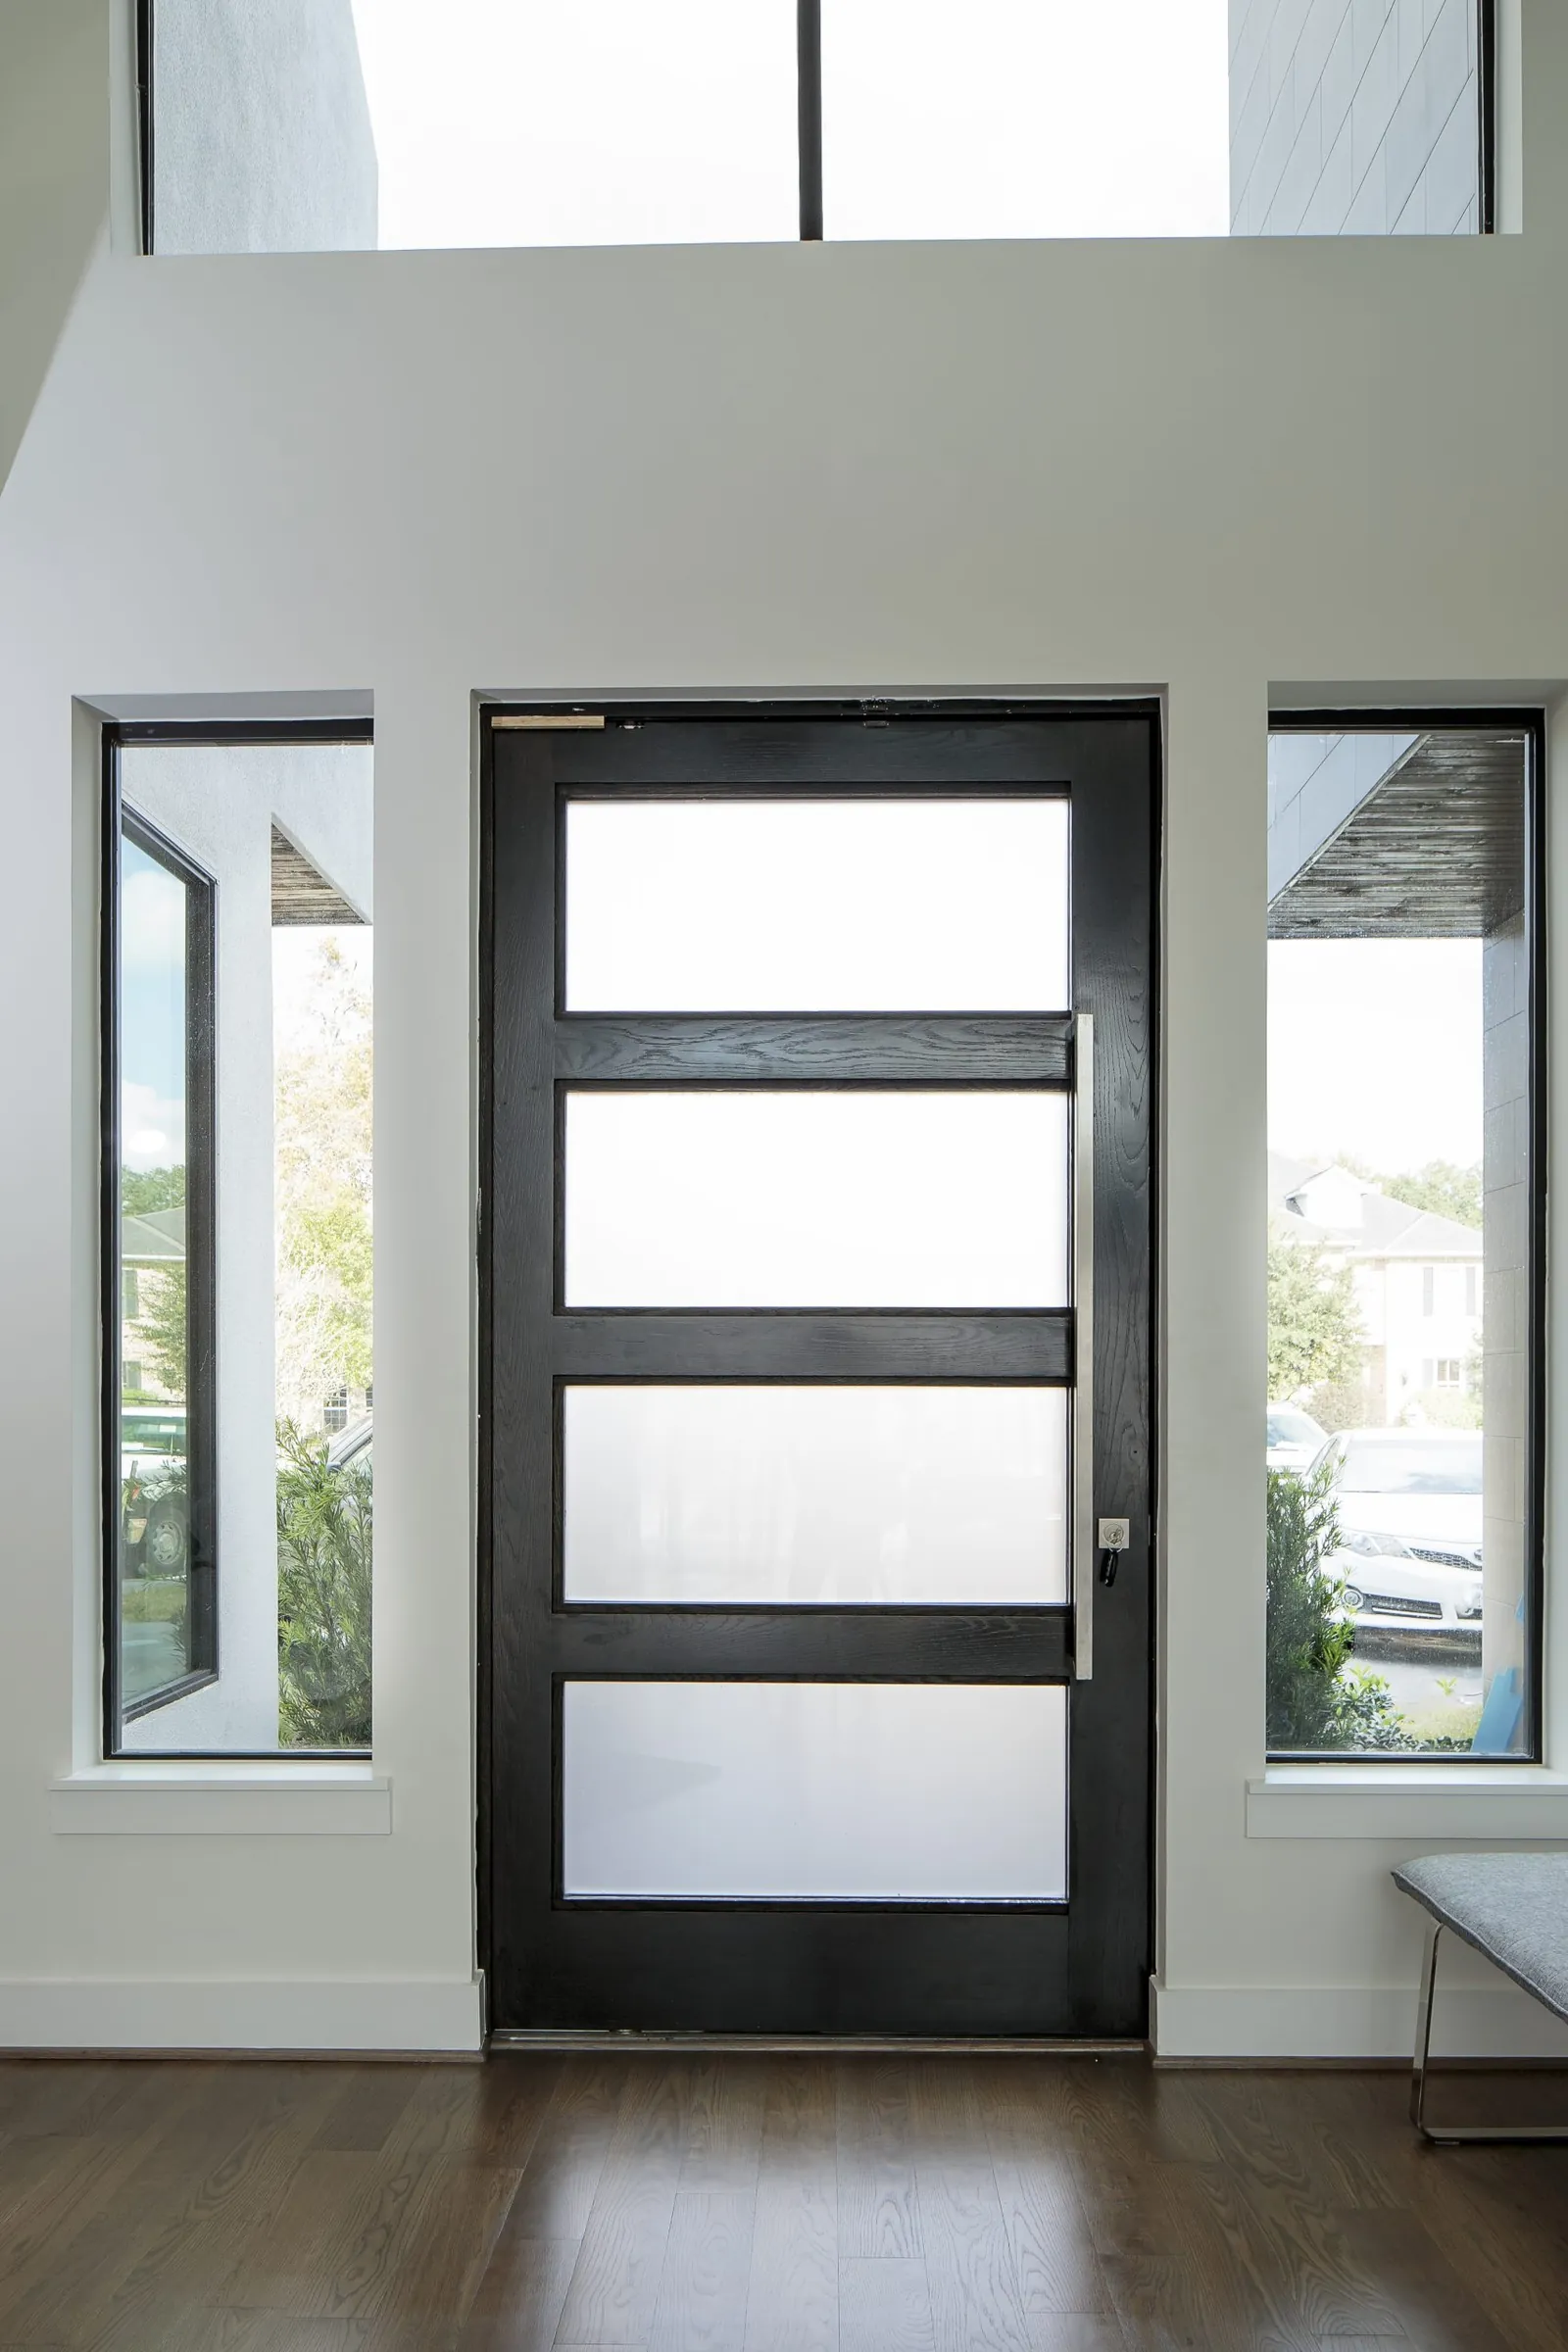
Modern front door with frosted glass panels08 / 08
Questions About This Home
How big is the Spring Branch modern home by Capital Builders?
It has 5,500 square feet of living space on a 12,000-square-foot lot, with five bedrooms, 5.5 baths and a two-car garage.
What design features define the Spring Branch home?
A double-height living room with a fireplace column, walls of windows and glass railings on the stair, landing and loft instead of traditional banisters.
More Capital Homes
Love This Home? Let's Draw Yours.
Every Capital home begins with a conversation about how you want to live. Tell us about your lot and your timeline, and a builder, not a salesperson, will call you back.