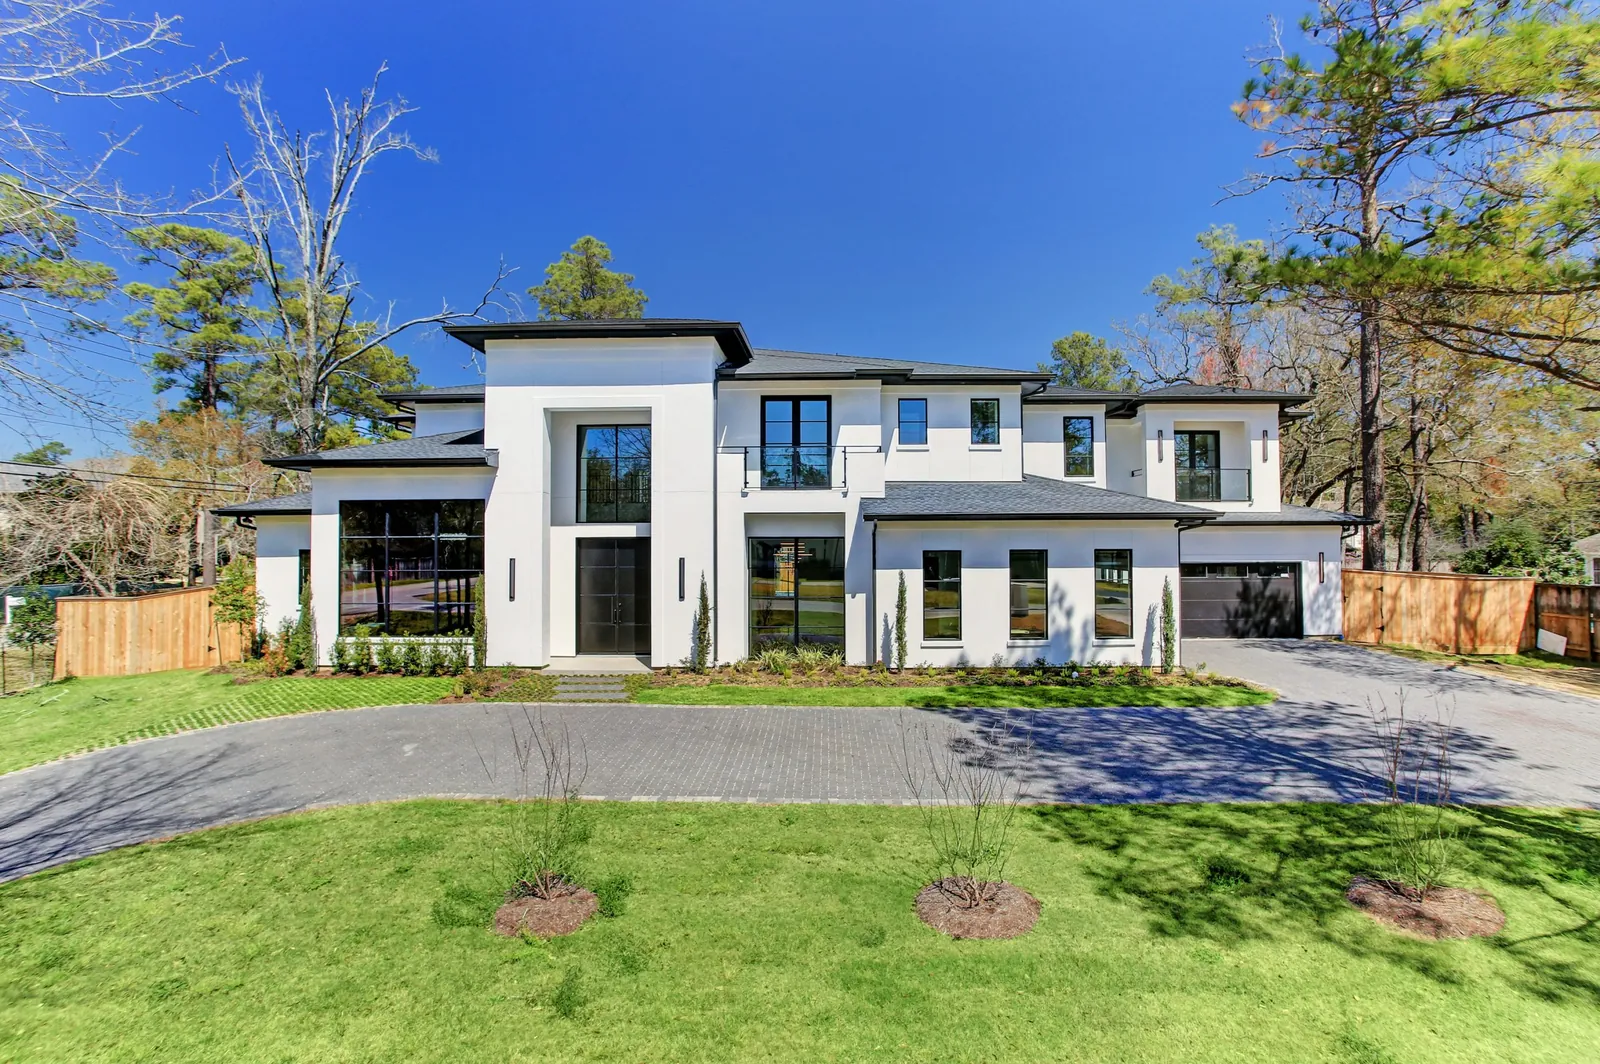
Memorial Village Modern Custom Home
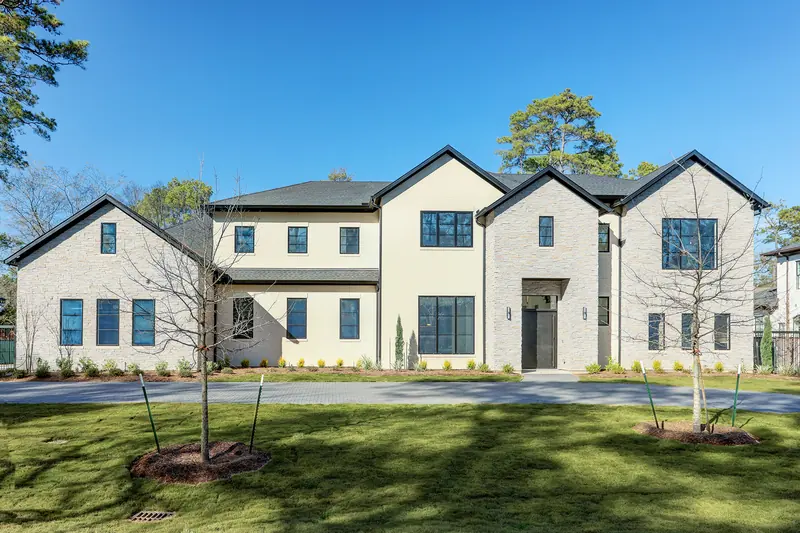
Capital Builders designed and built this 10,500-square-foot modern custom home in Houston's Memorial Villages area. The six-bedroom, 6.5-bath residence sits on a 24,000-square-foot lot with a four-car garage, walls of glass, a dedicated home office, a private media room, two game rooms and a resort-style pool and spa.
From Sketch To Reality
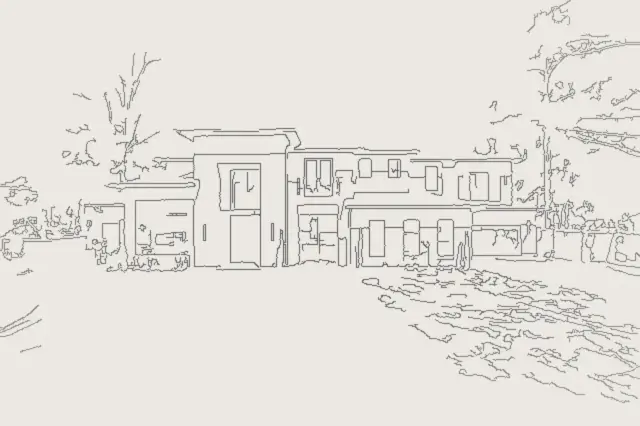
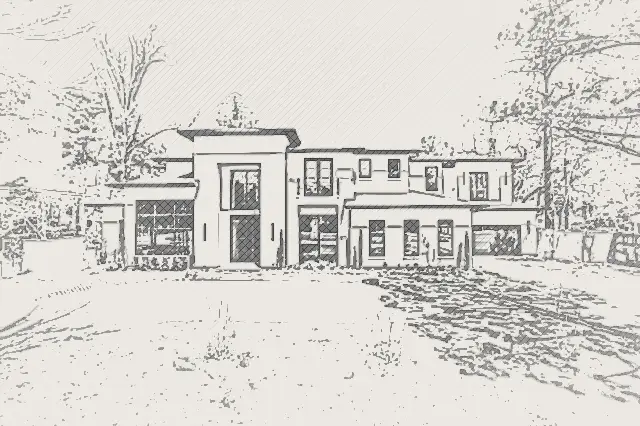
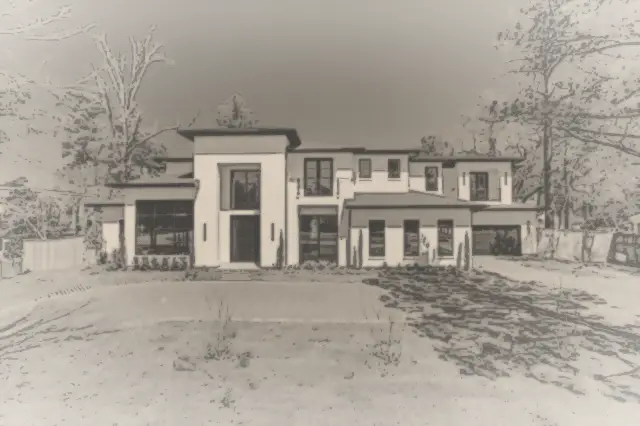
Watch the Memorial Village home travel from a dimensioned pencil elevation, through its original design drawing, to the finished house. Dimensions are illustrative and not to scale. See all 13 projects from sketch to reality.
Walls of glass, a dedicated office, a media room and two game rooms, wrapped around a resort-style pool.
A Modern Home Built For Focus And Celebration
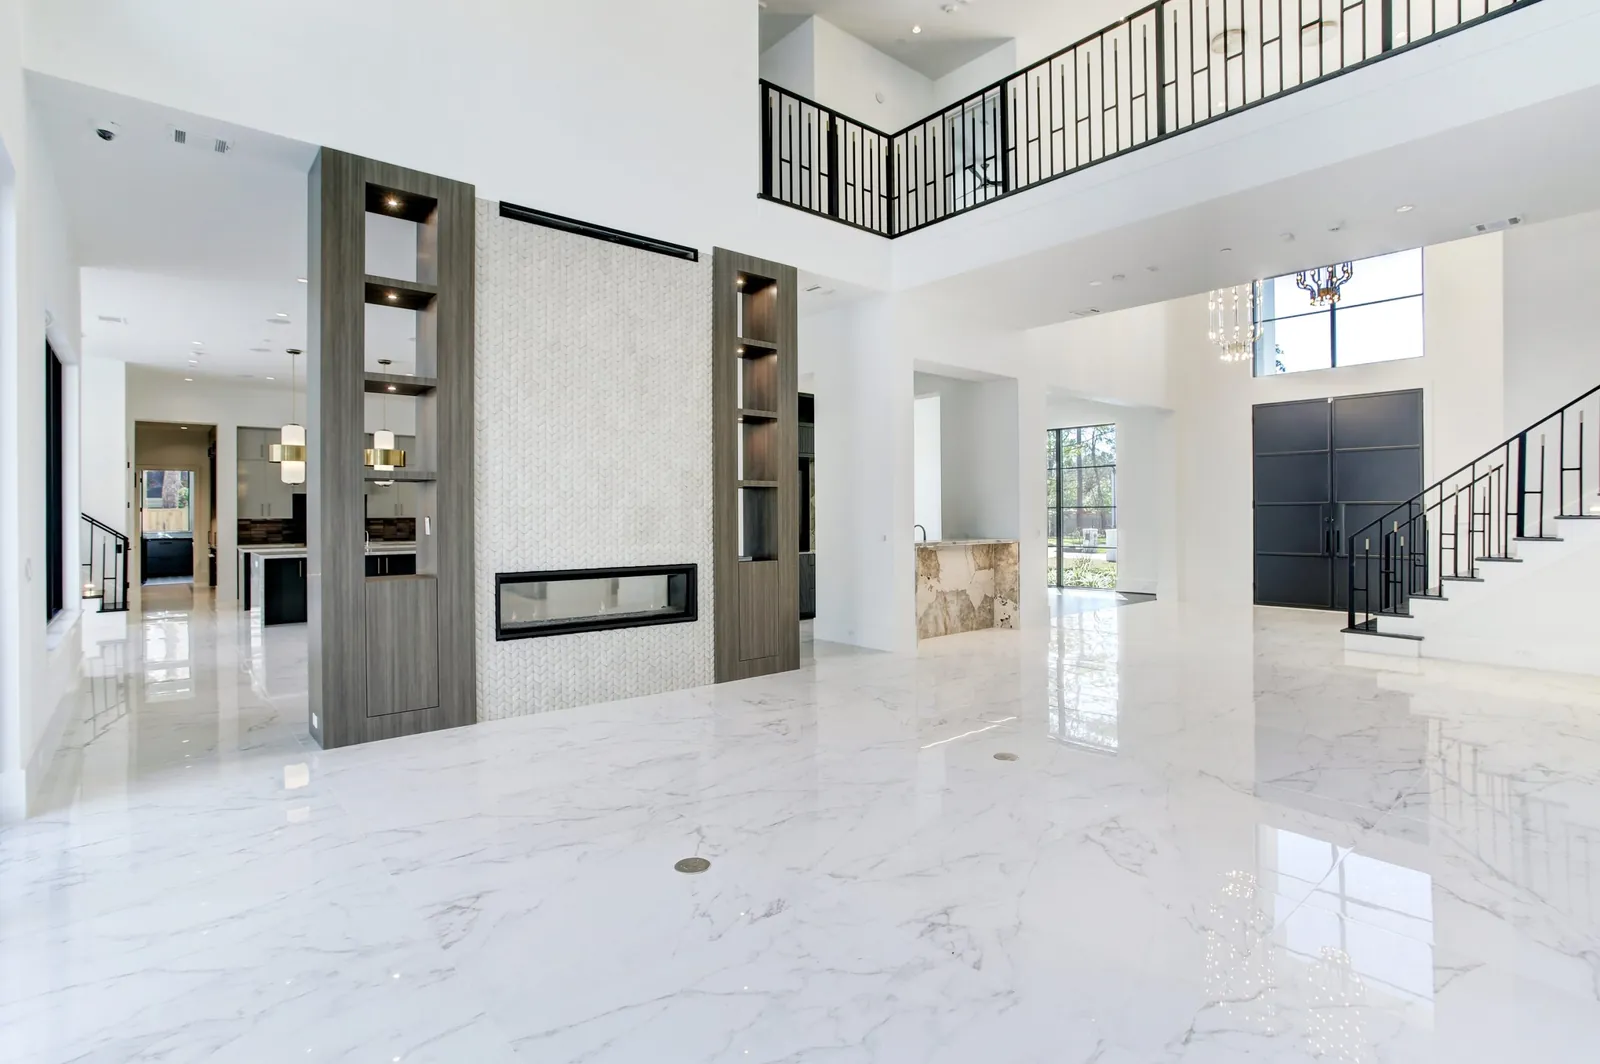
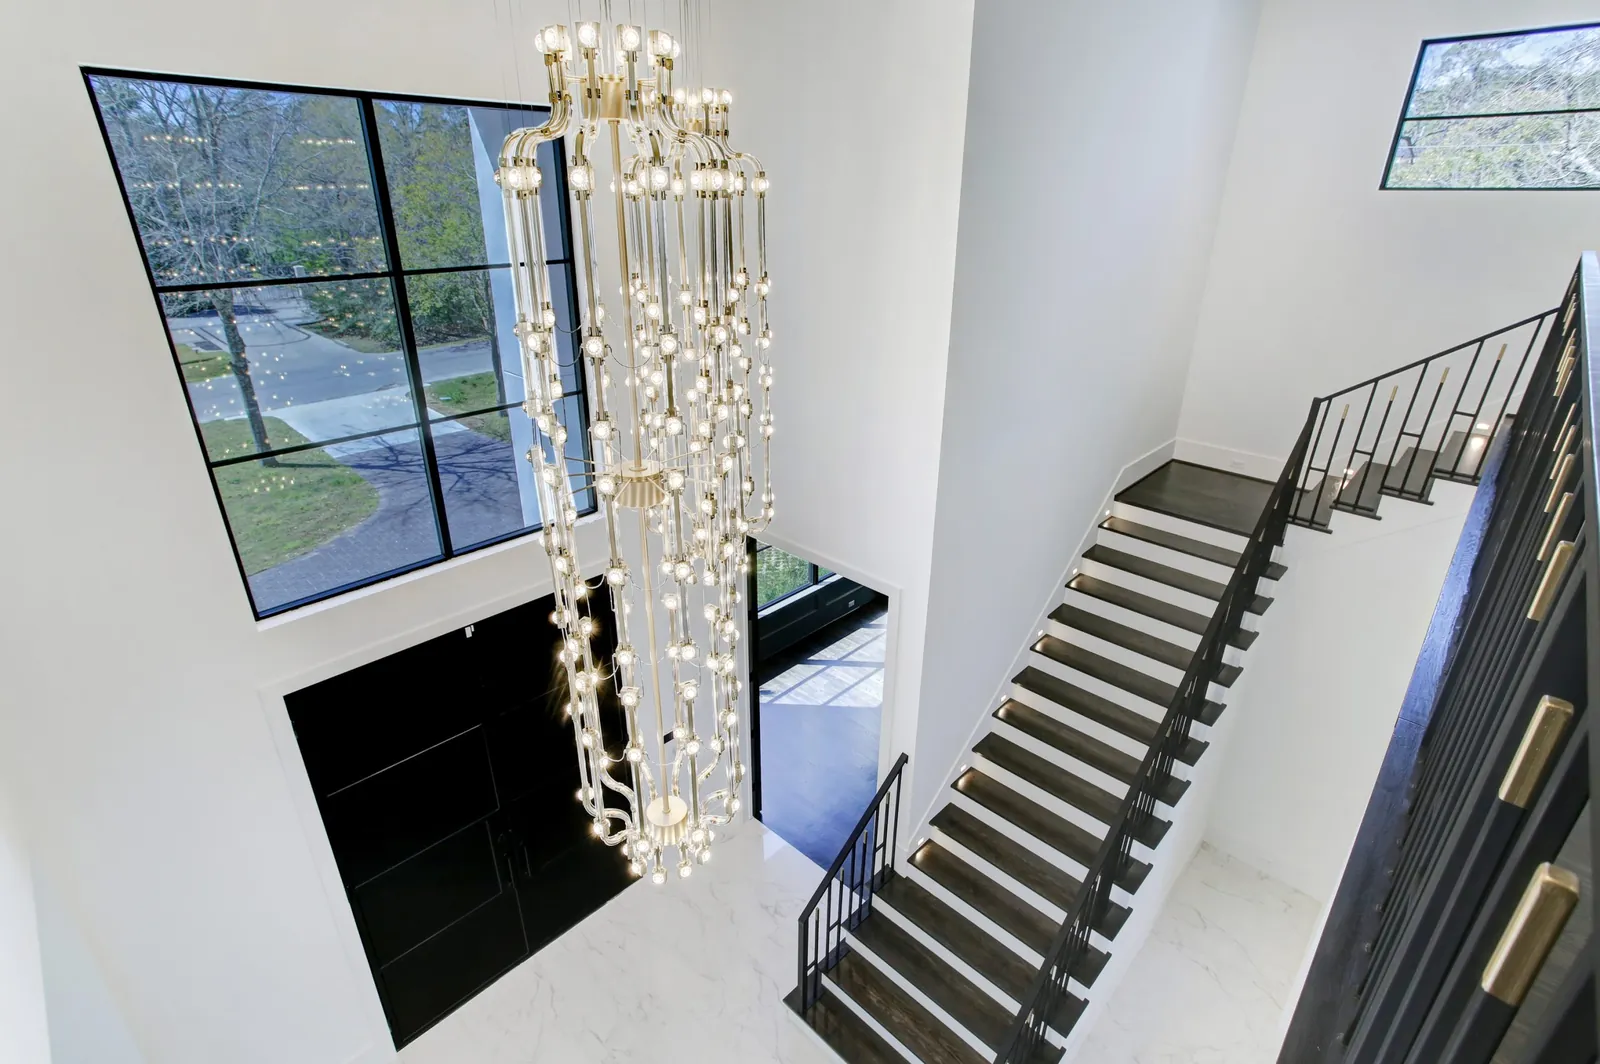
White stucco volumes step back from a two-story glass entry, and a circular drive sets the house gracefully on its lot. Inside, a floating linear fireplace anchors a double-height living room crossed by an open catwalk, and a staircase lit by a two-story crystal chandelier connects the levels.
Room For Every Part Of Family Life
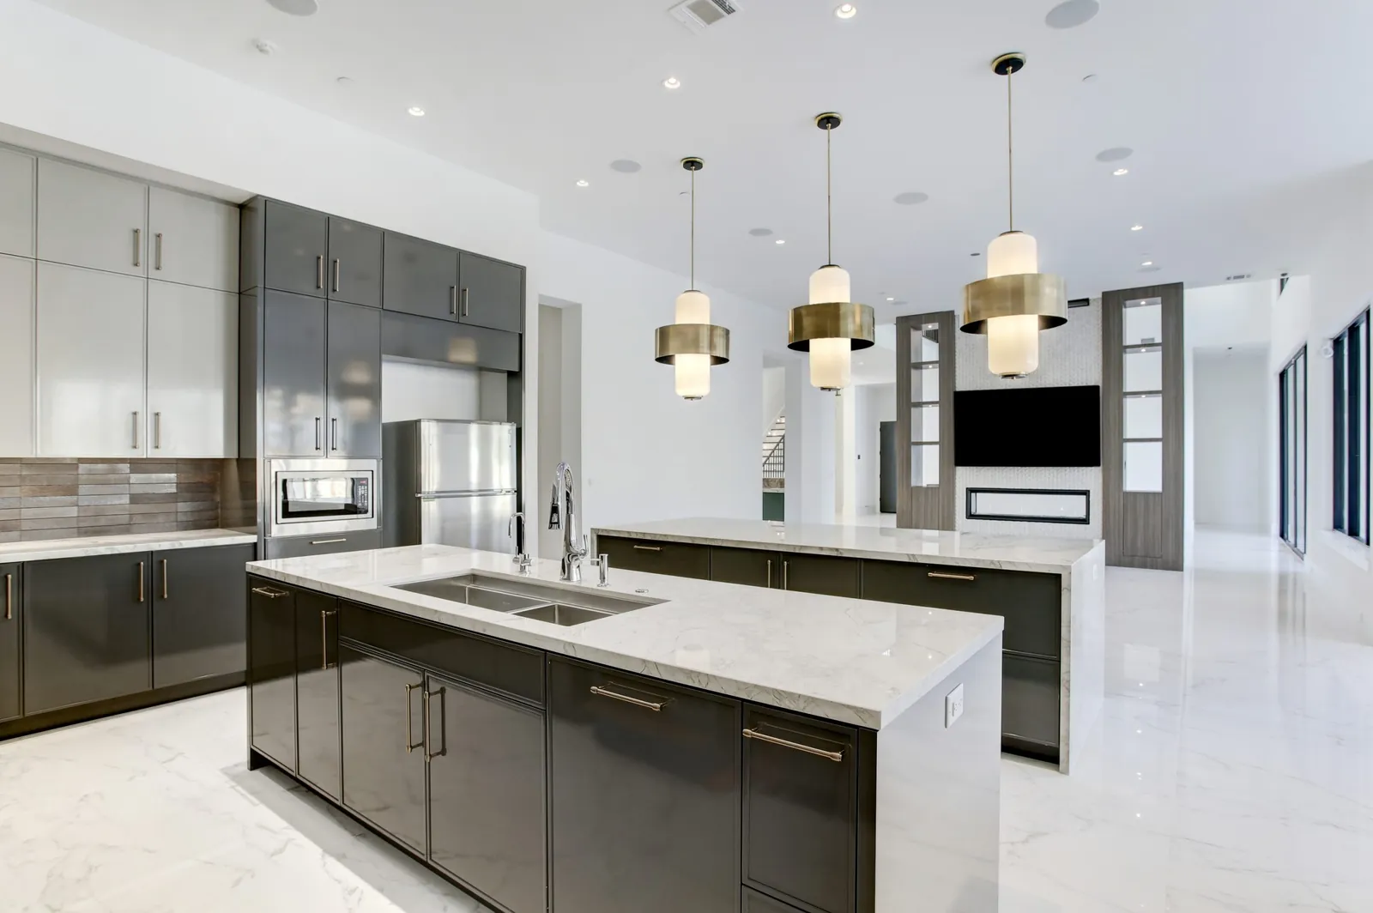
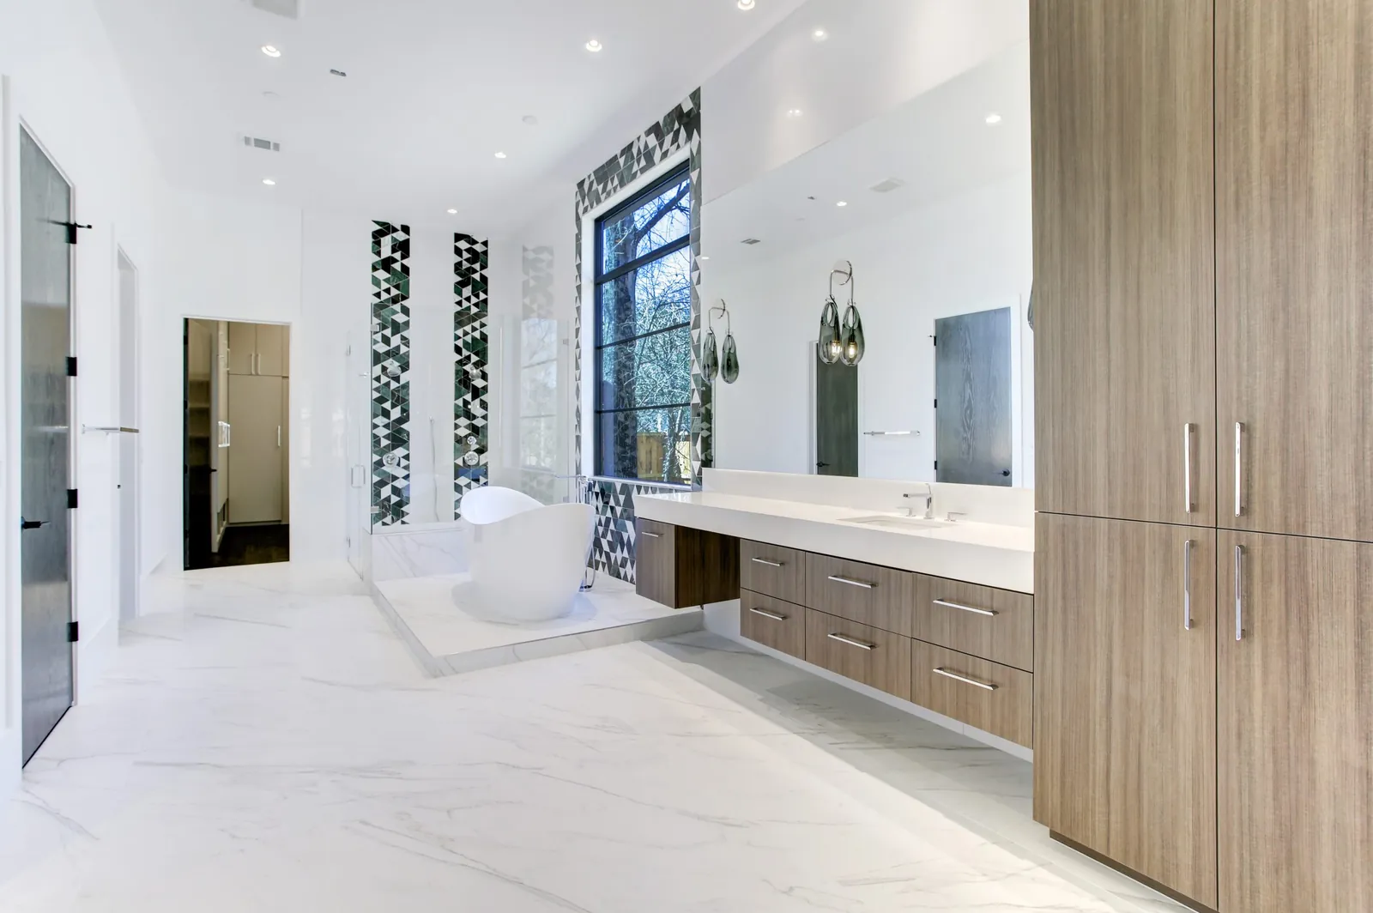
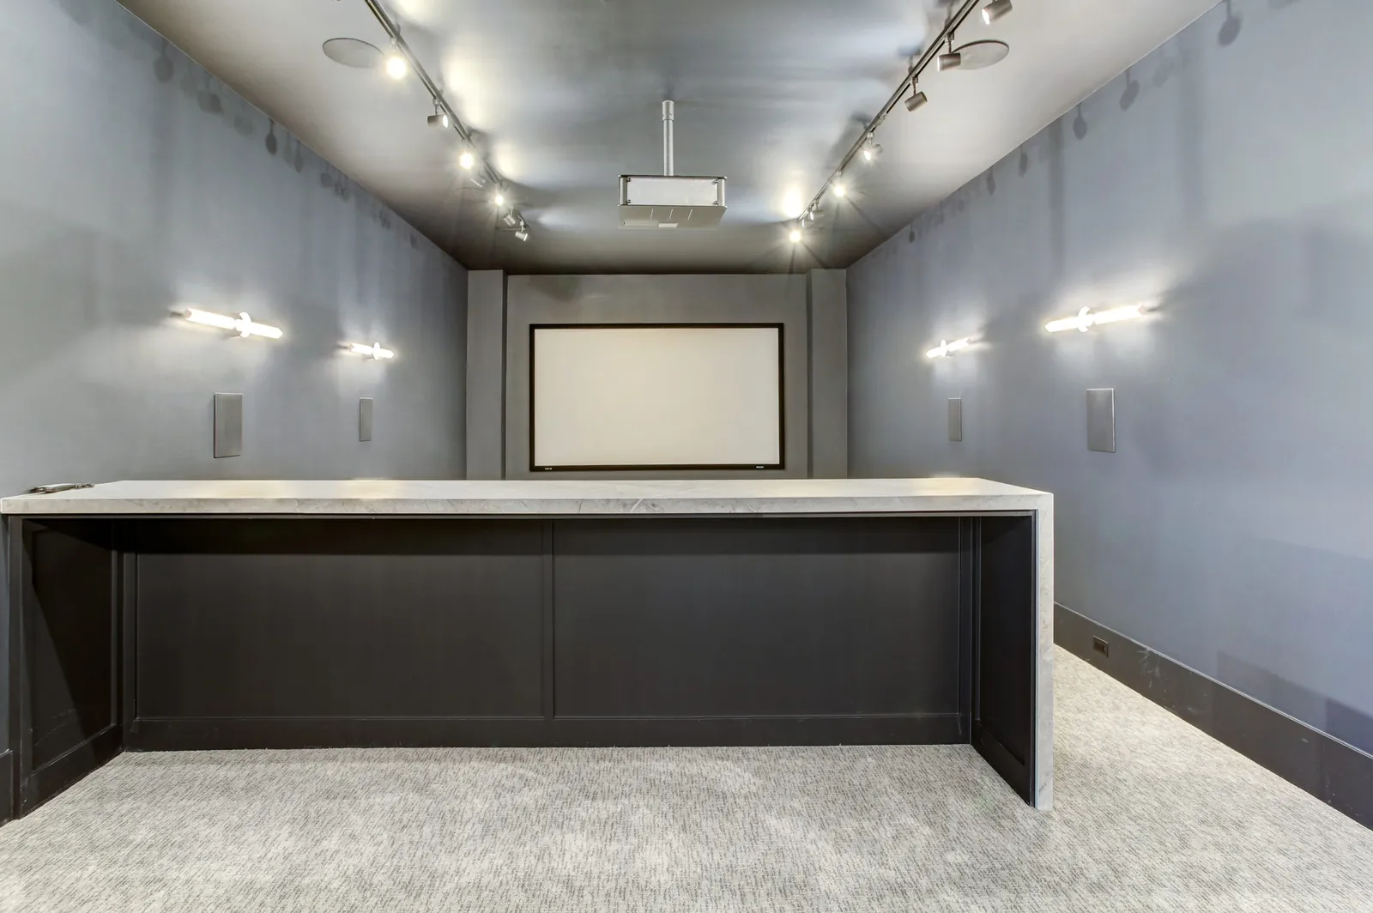
The kitchen's two islands and brass pendants open to the main living spaces. A home office with built-in cabinetry and French doors keeps work close but separate. Two game rooms, one with a wood-slat ceiling and wet bar, and a dedicated media room with projection make this a home made for entertaining. The primary bath pairs a freestanding tub with a floor-to-ceiling window.
Outdoor Living
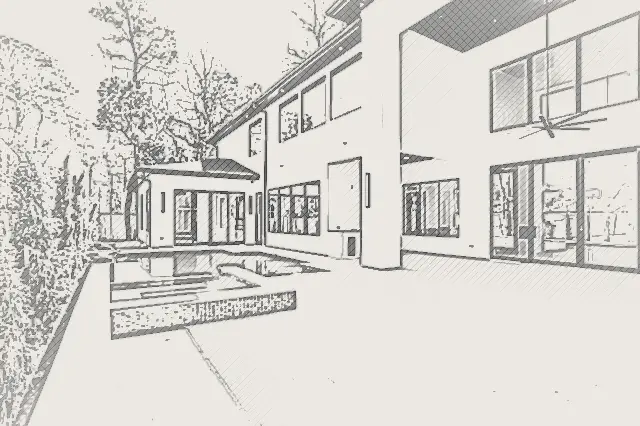
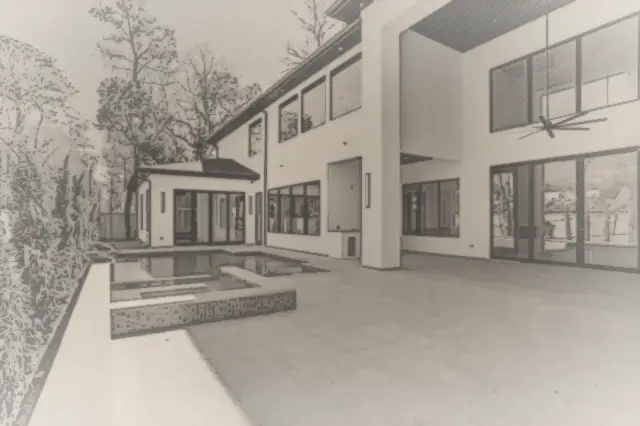
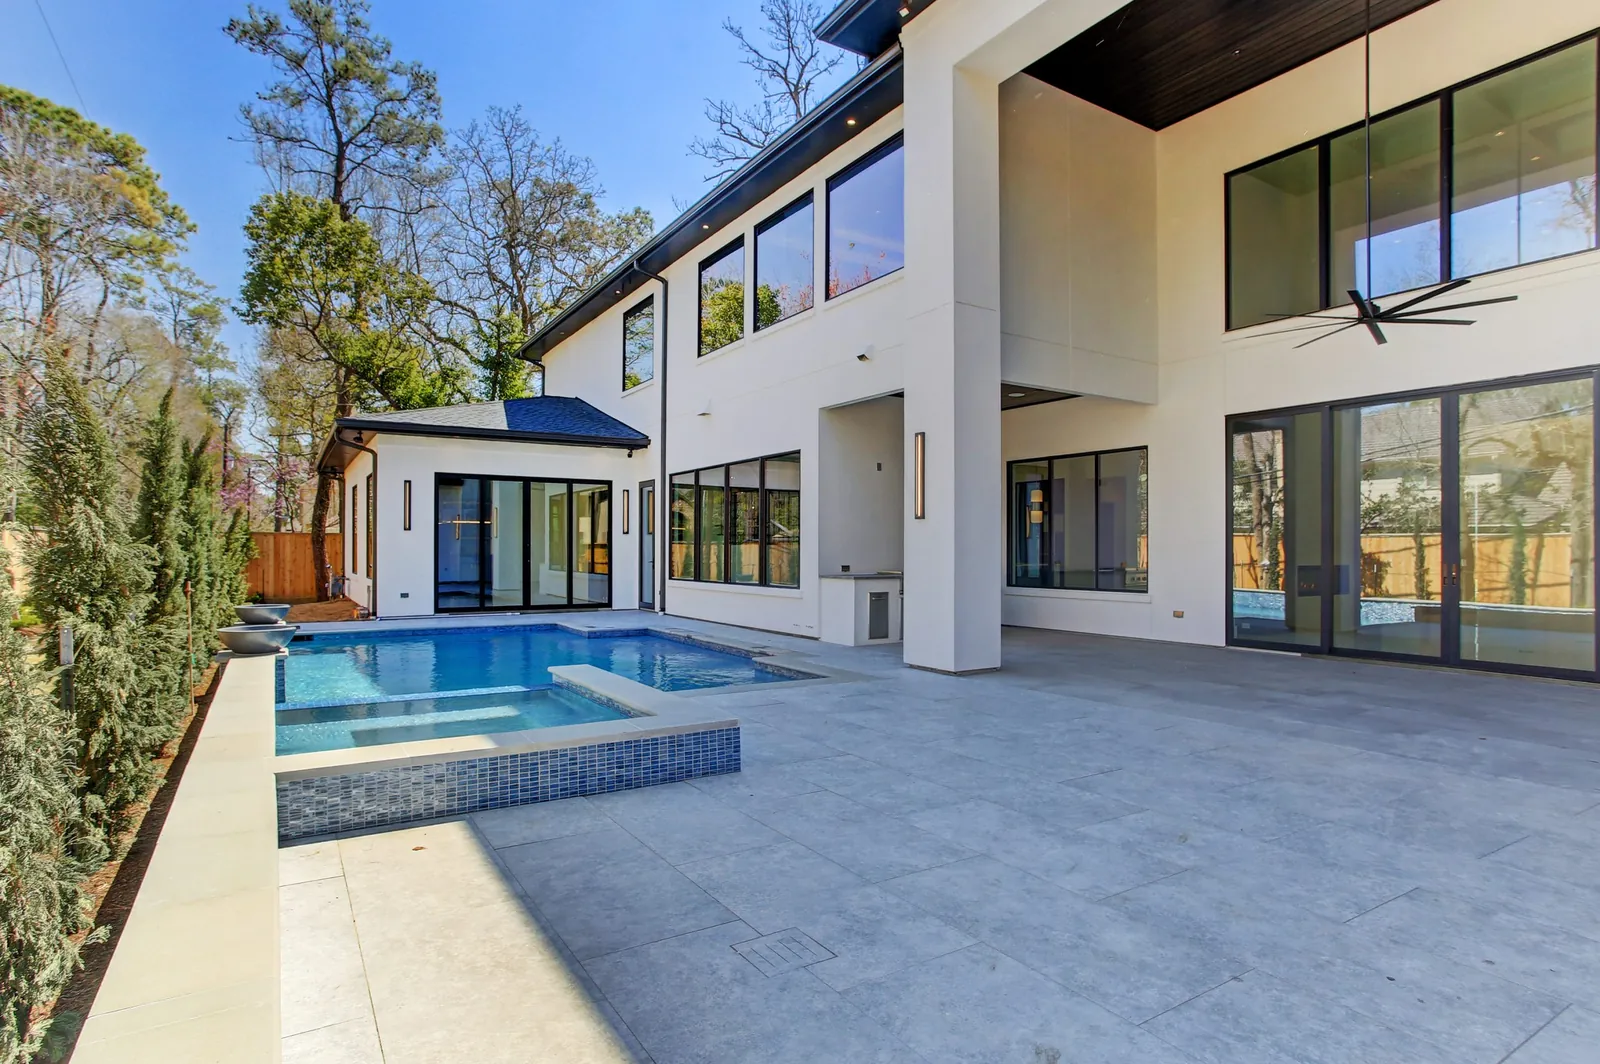
Out back, a covered patio steps down to a pool and spa beside a pool house, wrapped in lush landscaping that turns the yard into a private retreat for quiet mornings and full-house gatherings.
Building A Custom Home In Piney Point Village
Piney Point Village is an independent city within the Memorial Villages, known for large wooded lots. It has its own building code, permit process and inspections separate from the City of Houston. Permits are handled by City of Piney Point Village, schools are in Spring Branch ISD, and the combined 2025 property tax rate is about 1.91% of value. Read the full Piney Point Village building guide or estimate costs with our planning tools.
The Making Of Every Room
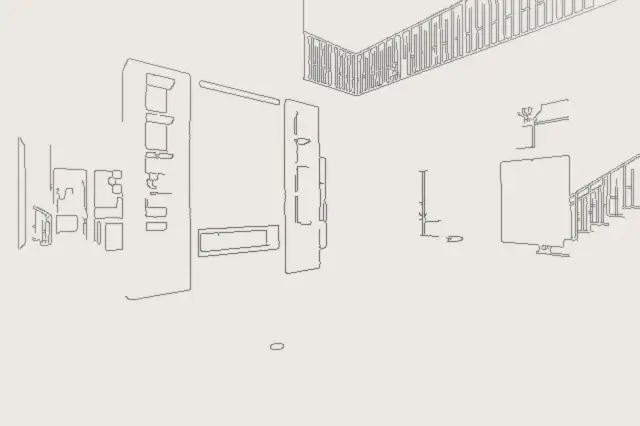
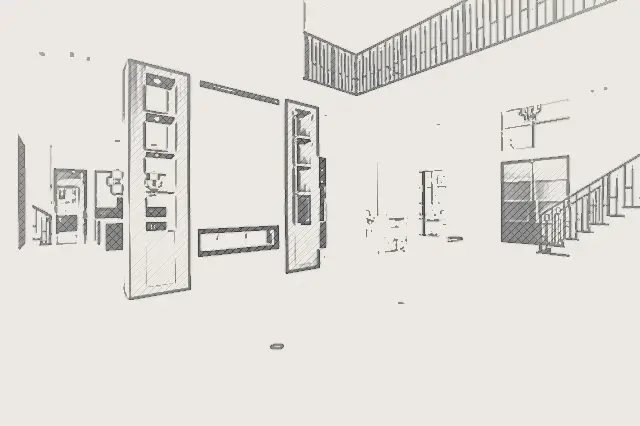
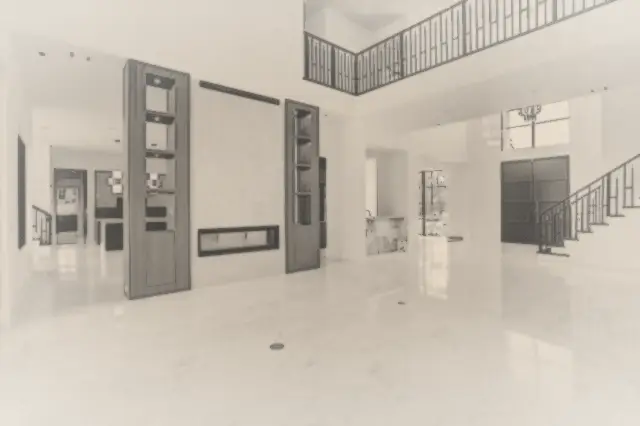
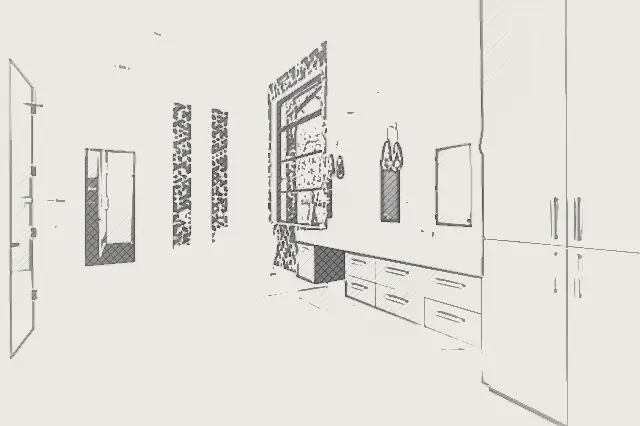
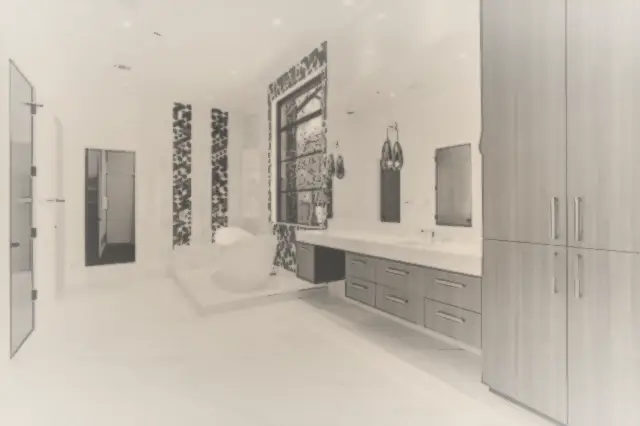
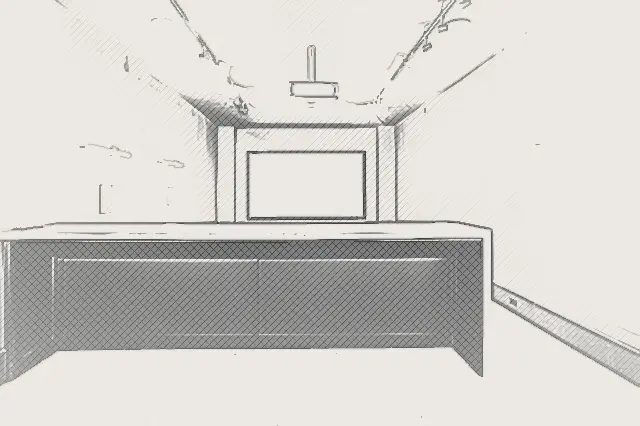
Each photograph of Memorial Village, drawn back to its first lines and built up again: line, pencil and shade, beside the finished room.
 Finished
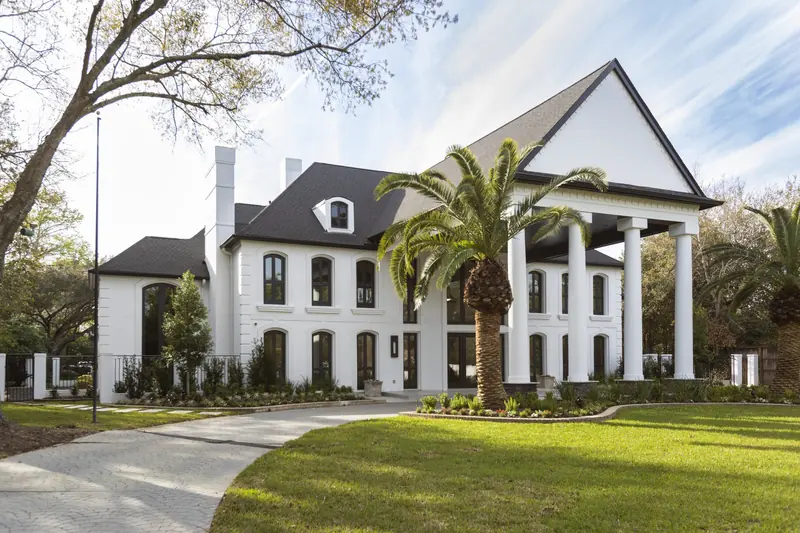
Front exterior of the Memorial Village modern custom home: white stucco, two-story glass entry and circular drive01 / 08
 Finished
Double-height living room with a floating linear fireplace and an open catwalk above02 / 08

 Finished
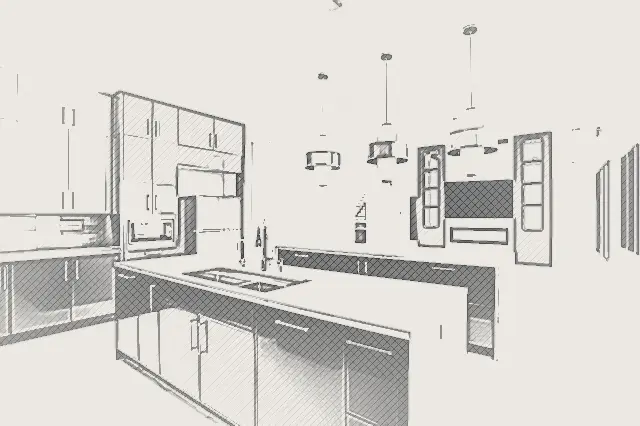
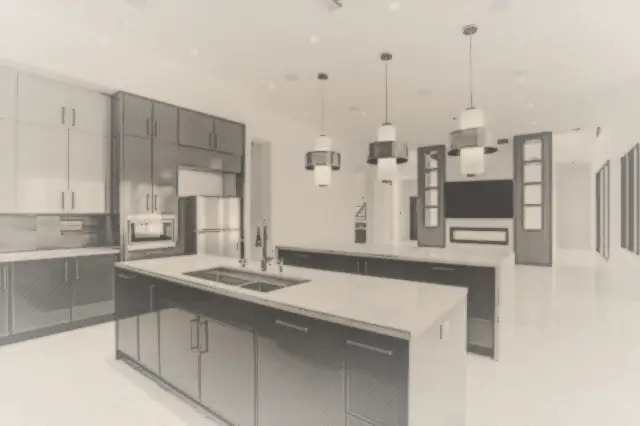
Kitchen with two islands, brass pendant lights and a built-in refrigerator wall03 / 08
 Finished
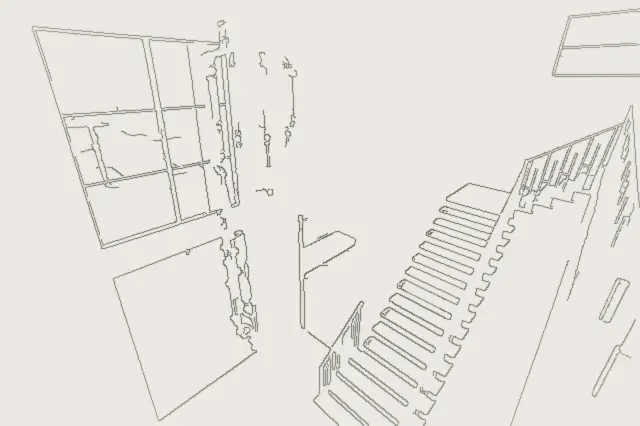
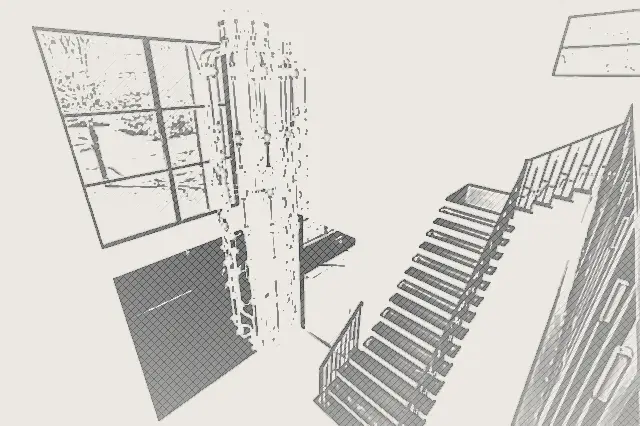
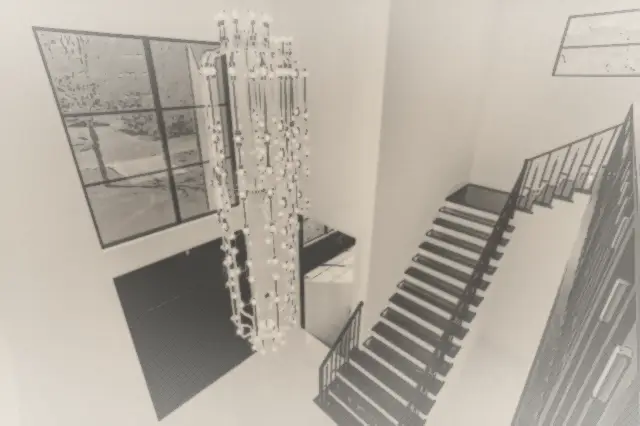
Floating staircase with a two-story crystal chandelier and window wall04 / 08
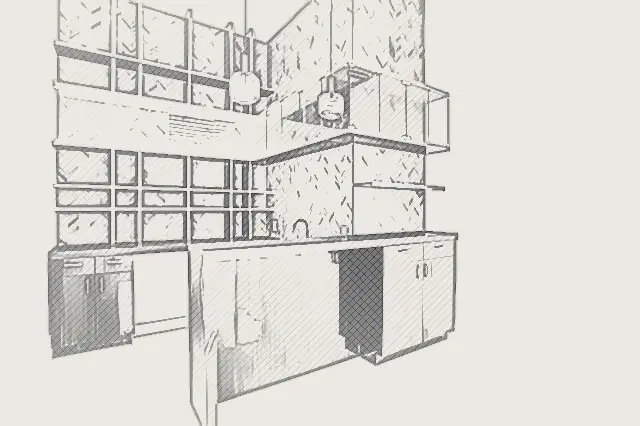
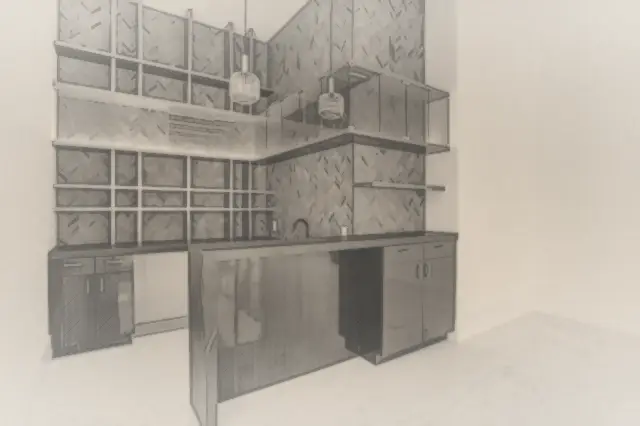
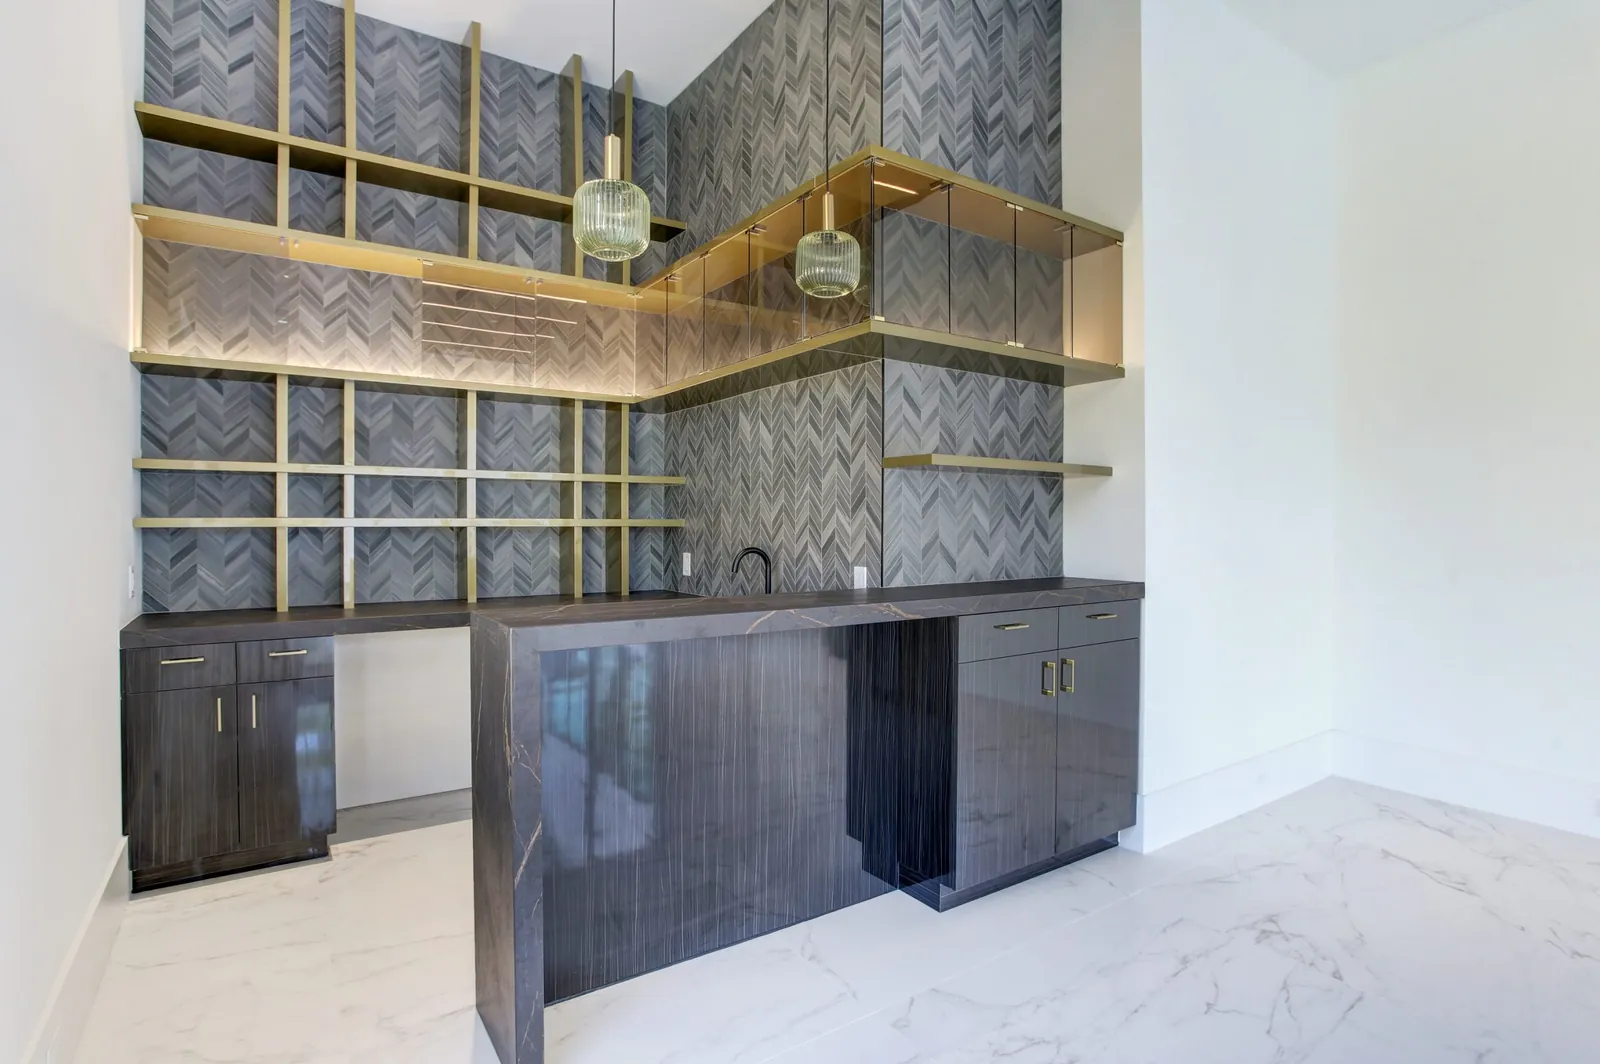 Finished
Bar with herringbone tile backsplash and brass-framed open shelving05 / 08
 Finished
Primary bath with a freestanding tub, floor-to-ceiling window and wood vanity06 / 08

 Finished
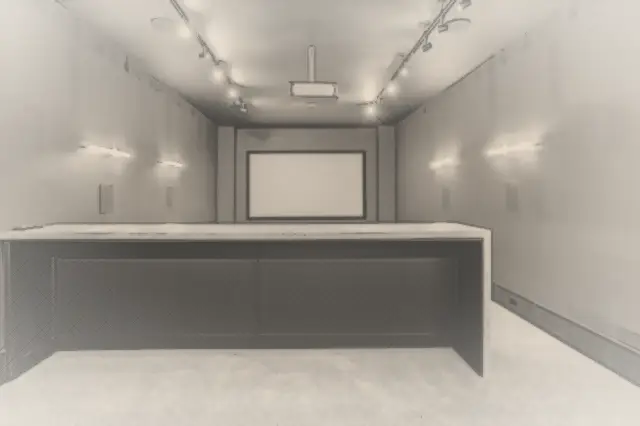
Private media room with projection screen and theater lighting07 / 08
 Finished
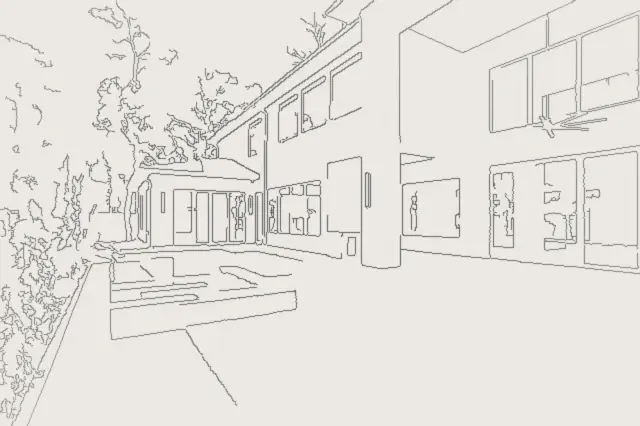
Backyard pool and spa with a covered patio and pool house08 / 08
Questions About This Home
How big is the Memorial Village home built by Capital Builders?
The home has 10,500 square feet of living space on a 24,000-square-foot lot, with six bedrooms, 6.5 baths and a four-car garage.
What features does the Memorial Village modern custom home include?
Walls of glass, a double-height living room with a floating fireplace, a kitchen with two islands, a dedicated home office, a media room, two game rooms, a primary bath with a freestanding tub, and a pool and spa with a covered patio and pool house.
Who built the Memorial Village modern home?
Capital Builders, a Houston luxury custom home builder established in 2006 and led by CEO Karun Magon.
More Capital Homes
Love This Home? Let's Draw Yours.
Every Capital home begins with a conversation about how you want to live. Tell us about your lot and your timeline, and a builder, not a salesperson, will call you back.