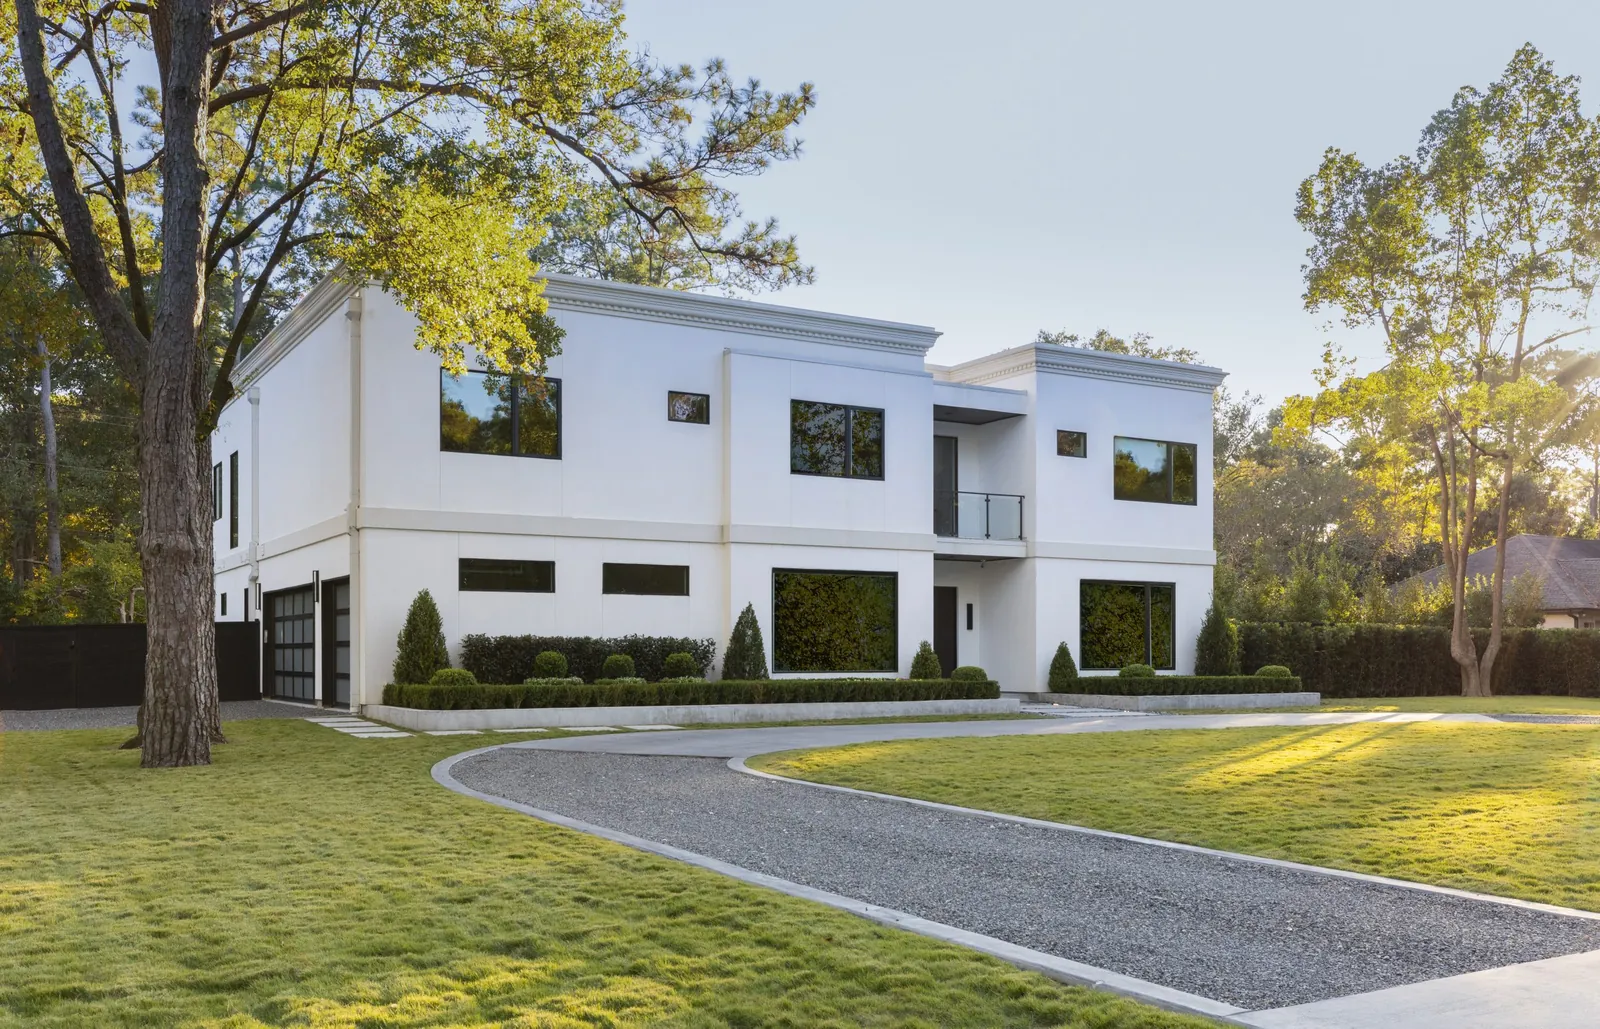
Hedwig Village Custom Home
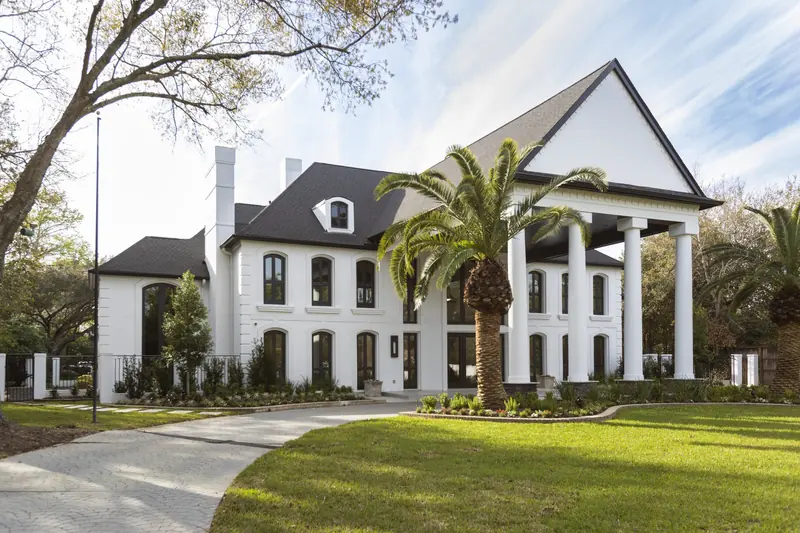
Capital Builders designed and built this 7,400-square-foot custom home in Hedwig Village, in Houston's Memorial area. The five-bedroom, 4.5-bath home sits on a 24,000-square-foot lot with a three-car garage, a wine room, a media room, a sports memorabilia room, luxurious baths and an outdoor entertaining area.
From Sketch To Reality
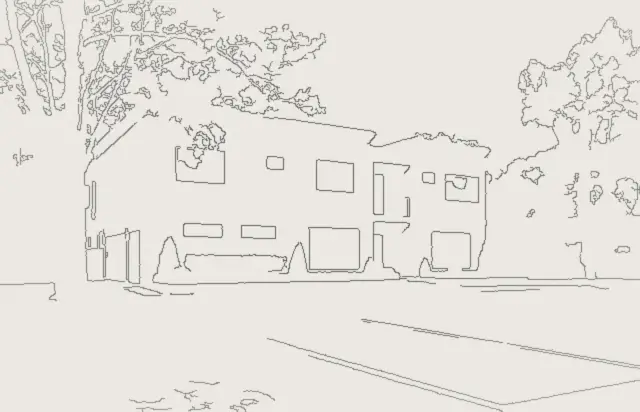
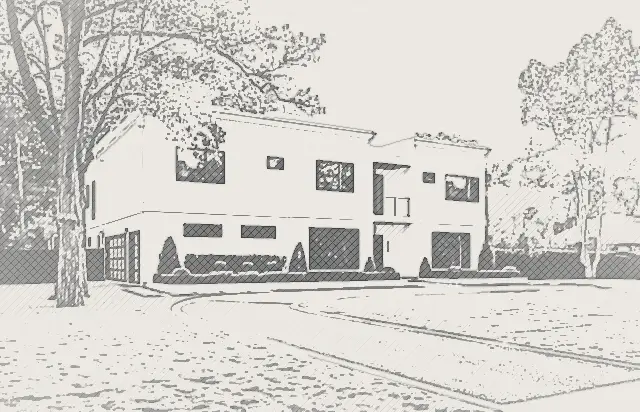
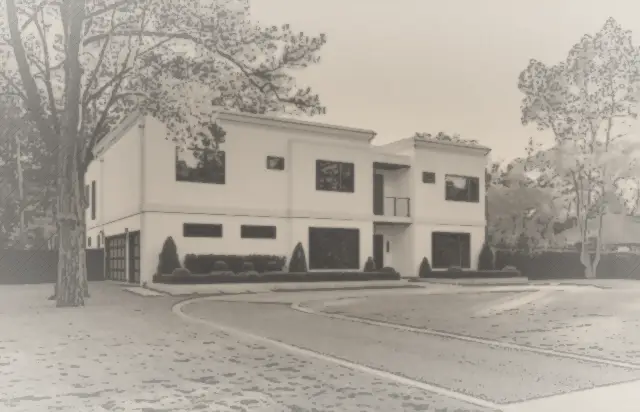
Watch the Hedwig Village home travel from a dimensioned pencil elevation to the finished house. Dimensions are illustrative and not to scale. See all 13 projects from sketch to reality.
Everything you'd hope for in Memorial: a wine room, a media room and an outdoor entertaining space that gets real use.
Everything You'd Hope For In Memorial
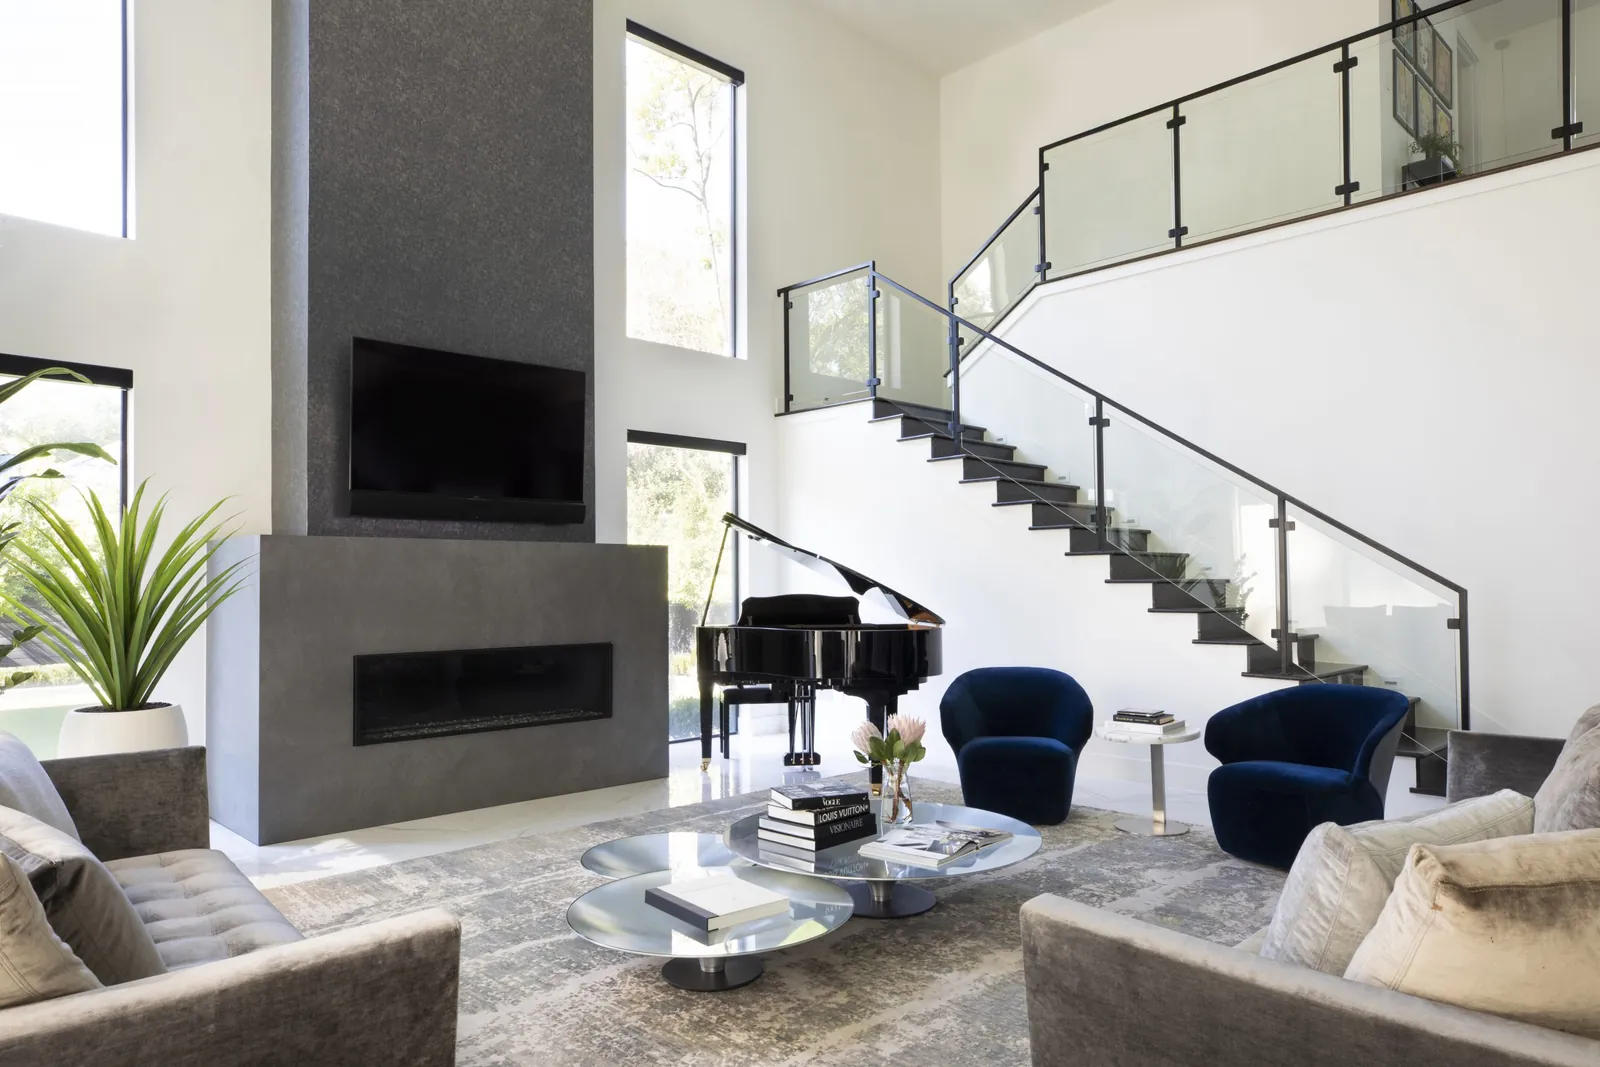
A long, curved drive leads through mature trees to a clean white facade. The double-height living room is anchored by a fireplace tower and a floating staircase with glass railings, and a catwalk overlooks the open kitchen and dining room.
Built Around How The Family Unwinds
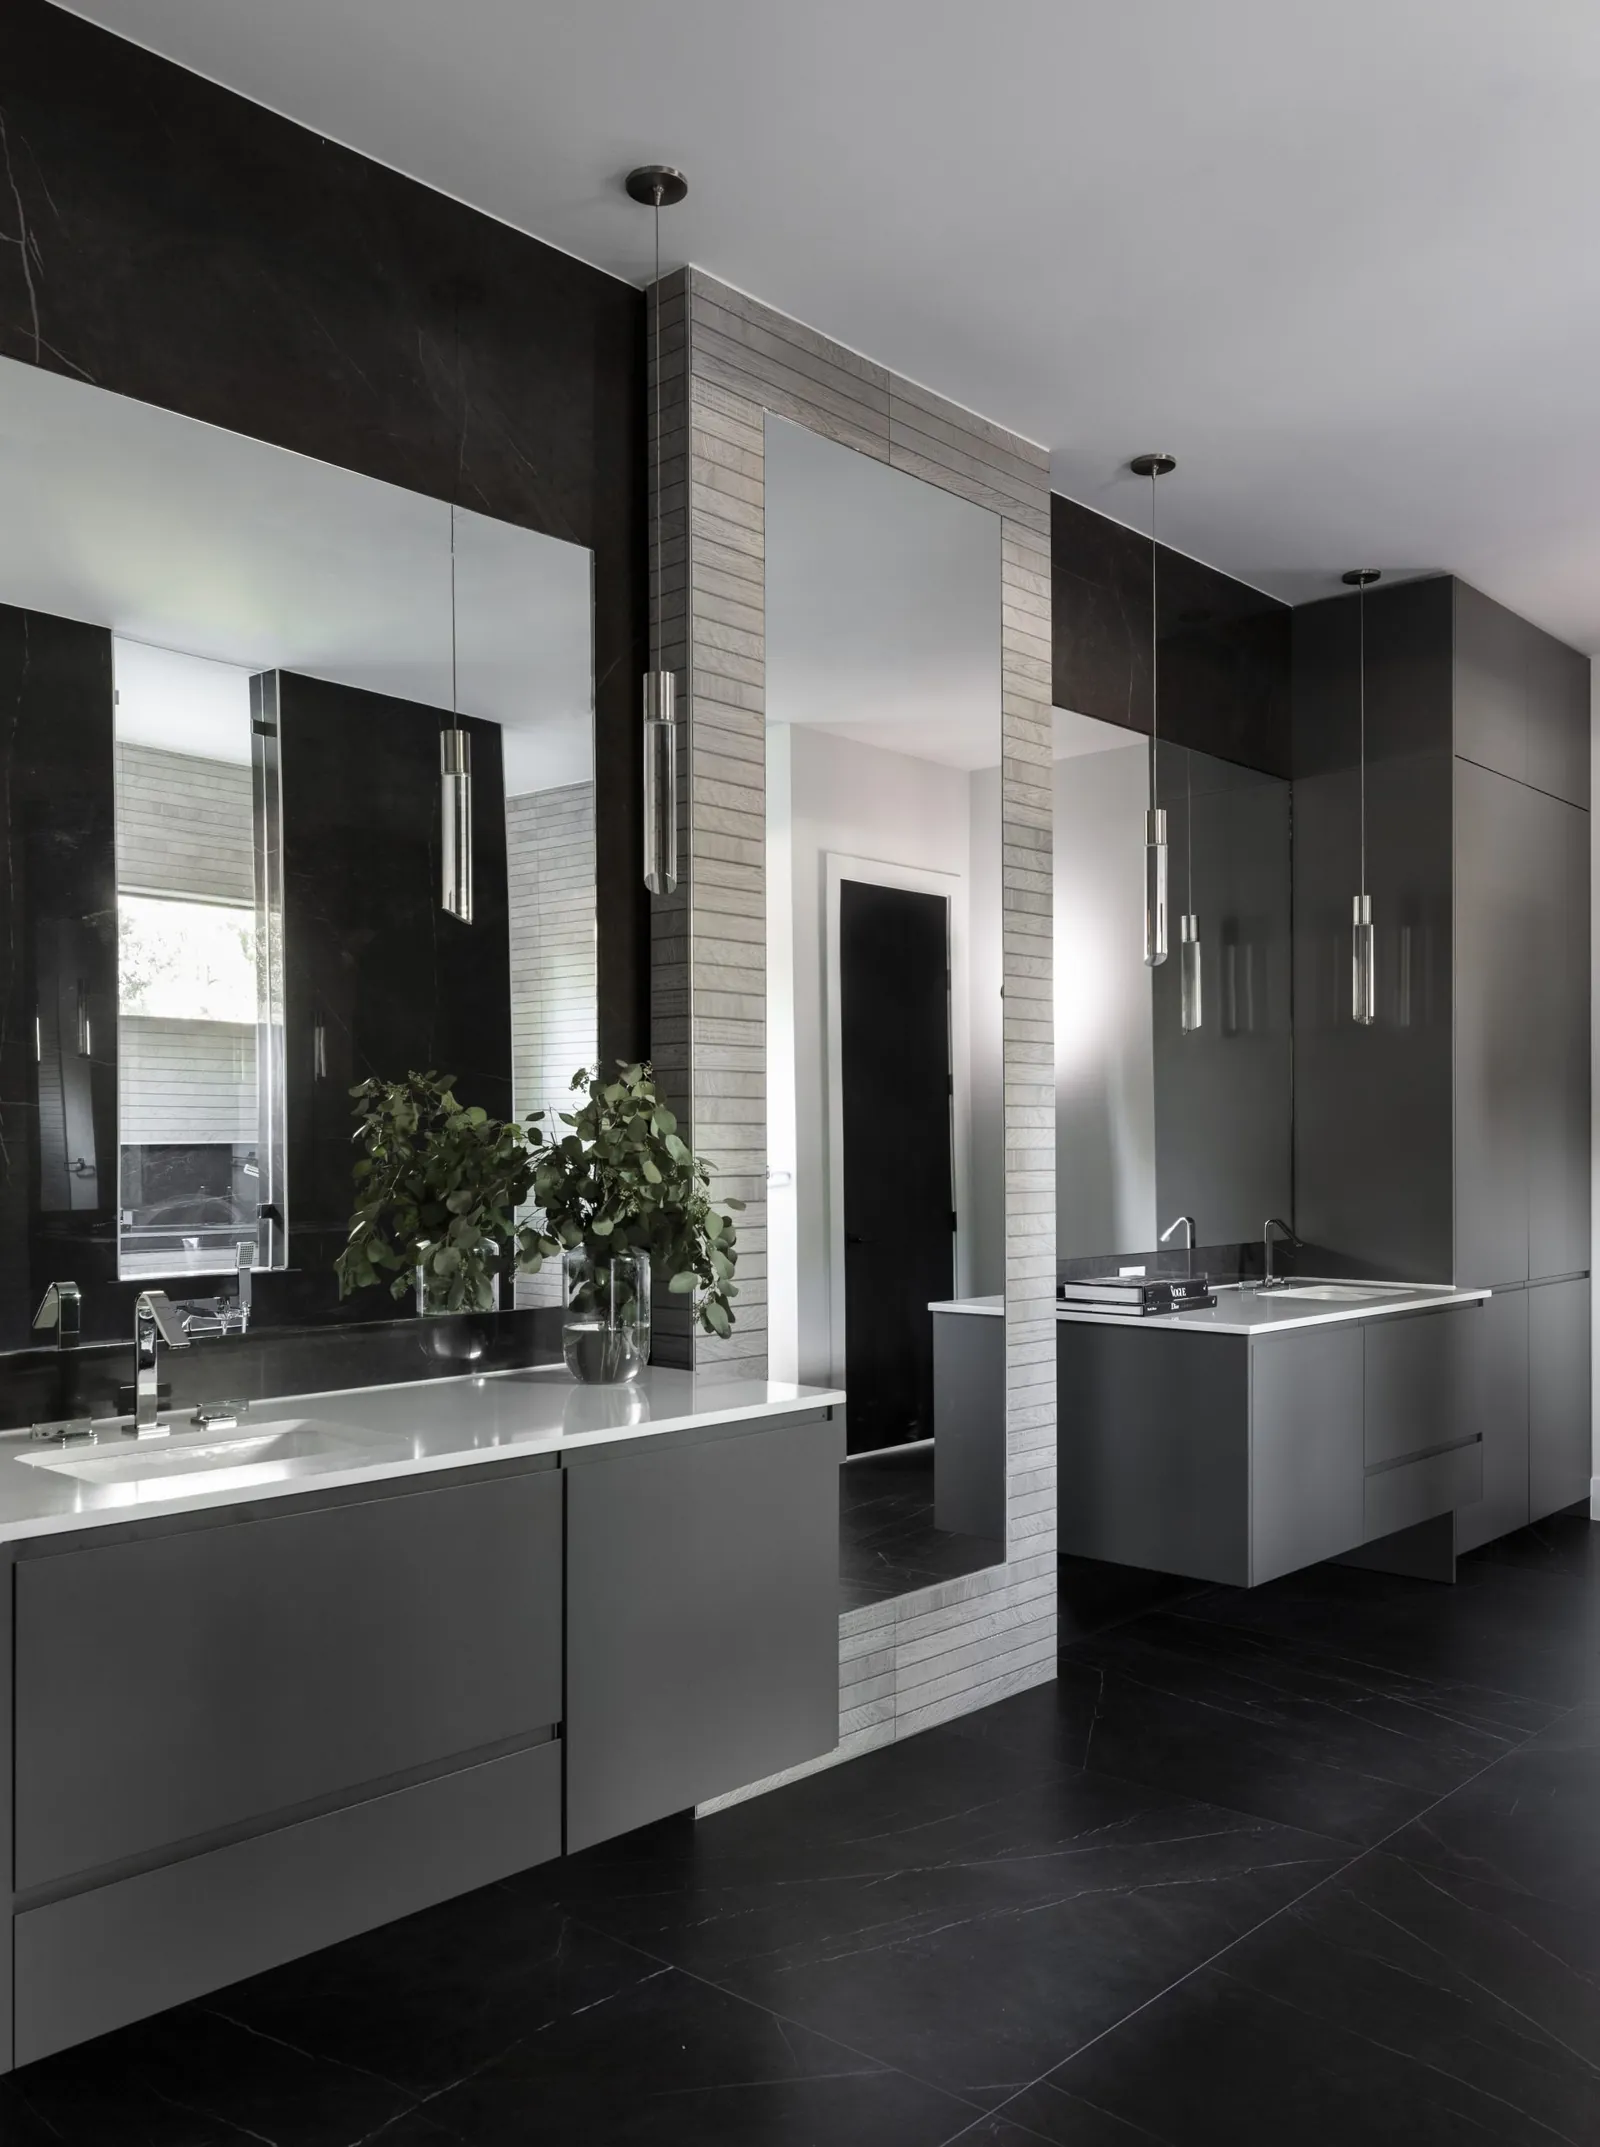
Beyond generous living spaces and luxurious baths, this home is designed for relaxing: a wine room, a room devoted to sports memorabilia, a cozy media room and an outdoor entertaining area that gets plenty of use. The primary bath pairs dark cabinetry with a freestanding tub framed in black stone and a walk-in shower.
Building A Custom Home In Hedwig Village
Hedwig Village is one of the independent Memorial Villages, bordering Memorial City. It issues its own permits and enforces its own building standards, and its homes are served by Spring Branch ISD. Permits are handled by City of Hedwig Village, schools are in Spring Branch ISD, and the combined 2025 property tax rate is about 1.99% of value. Read the full Hedwig Village building guide or estimate costs with our planning tools.
The Making Of Every Room
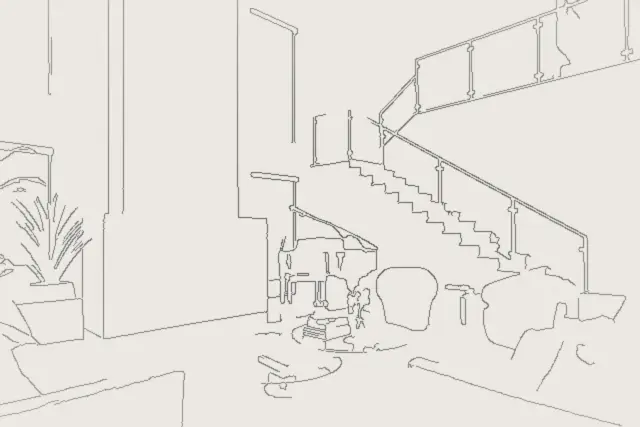
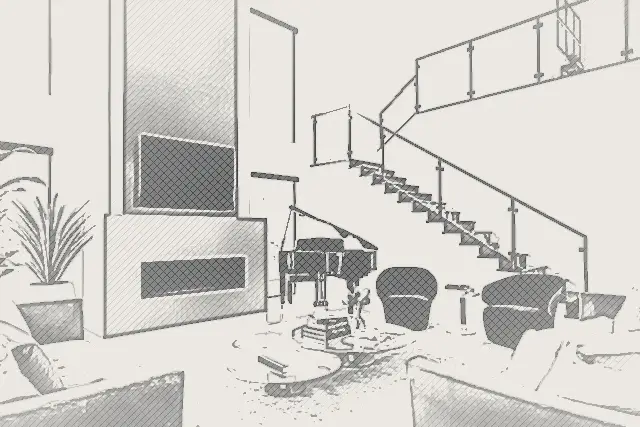
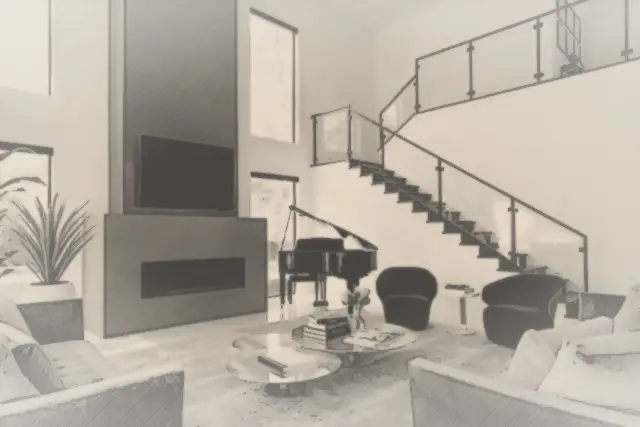
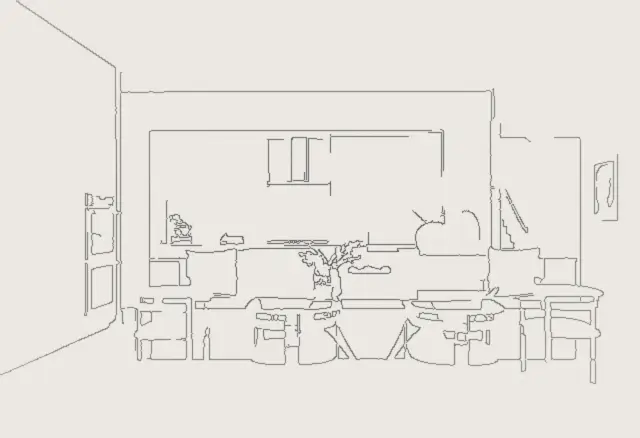
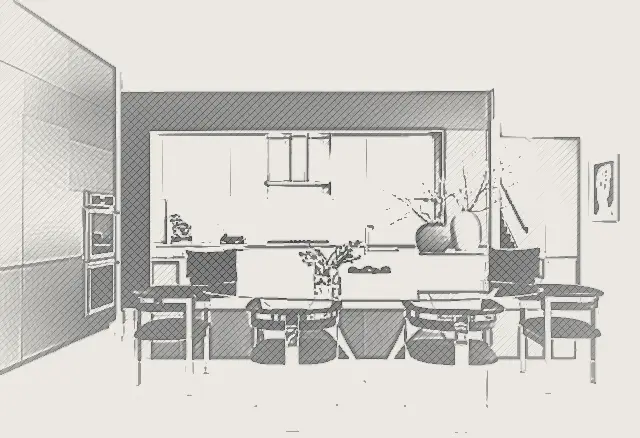
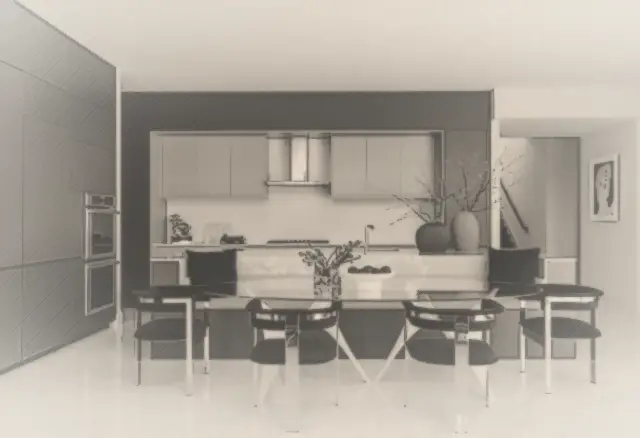
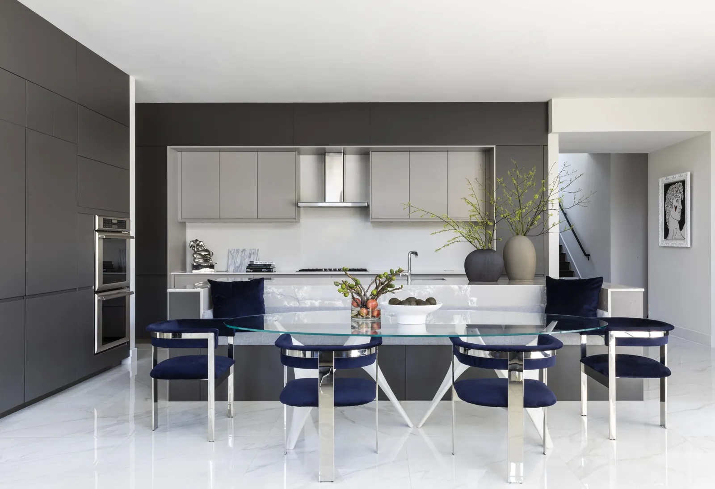
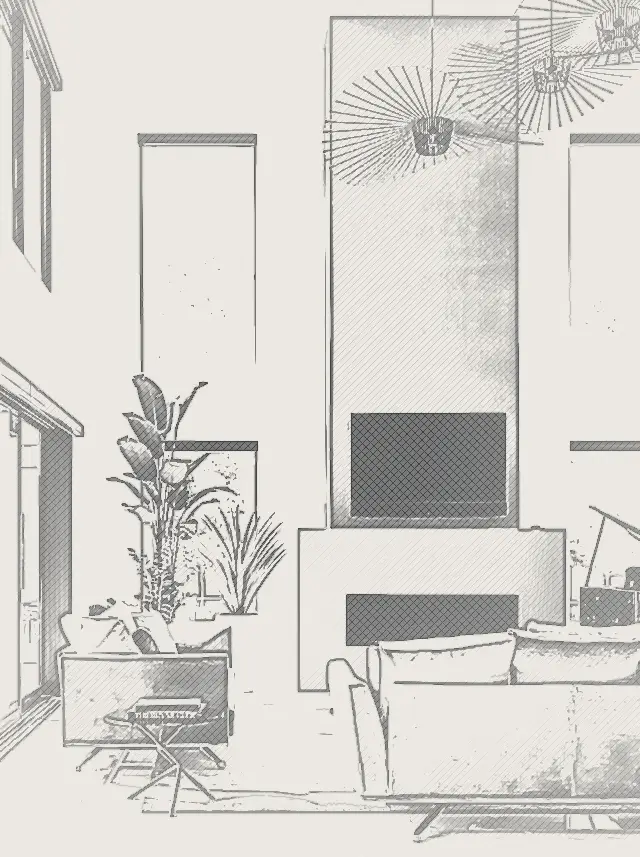
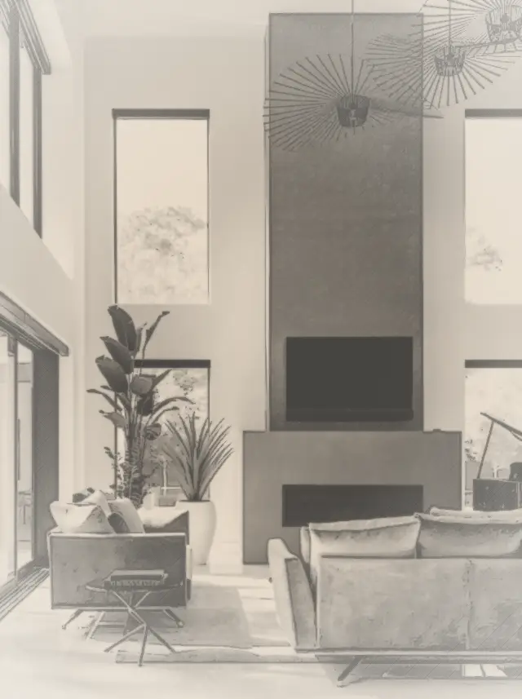
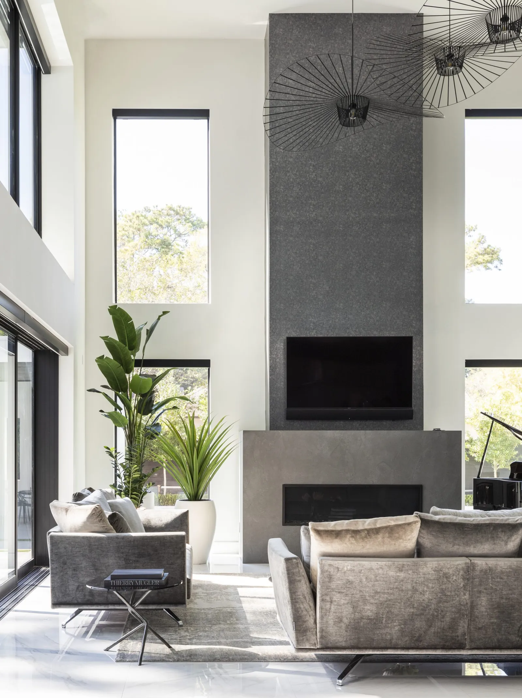
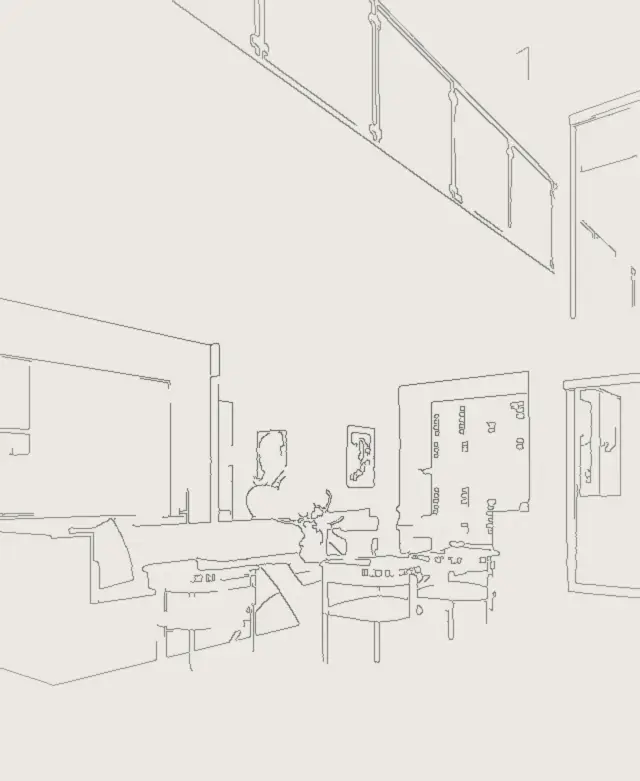
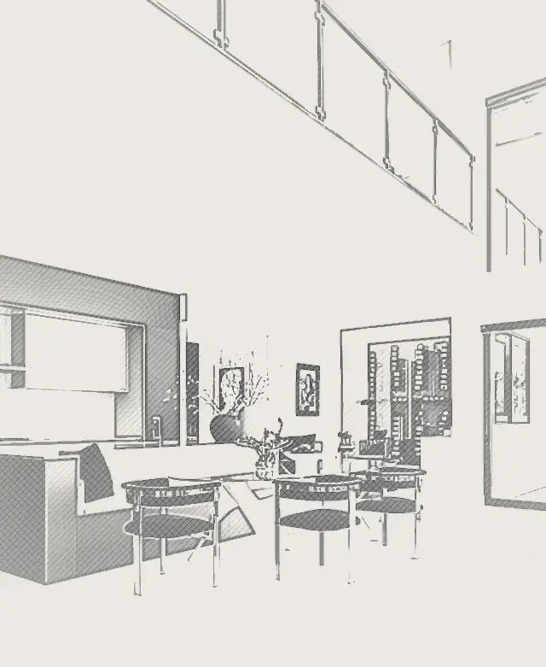
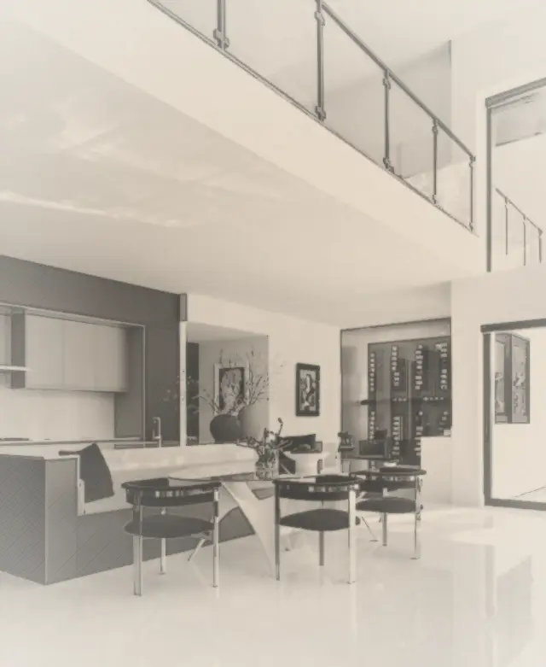
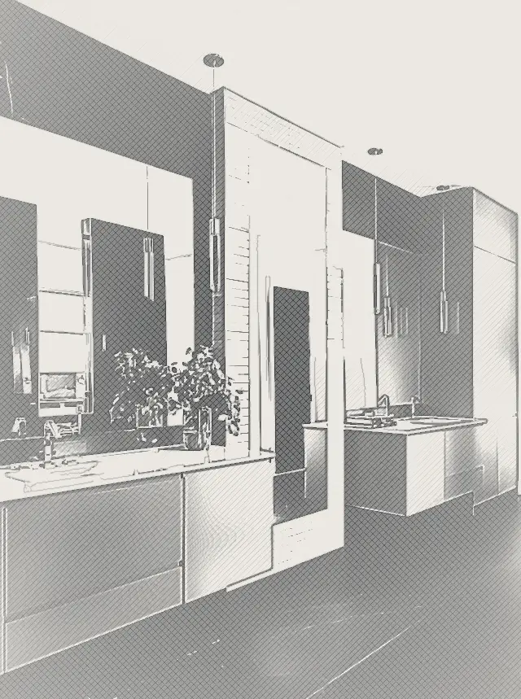
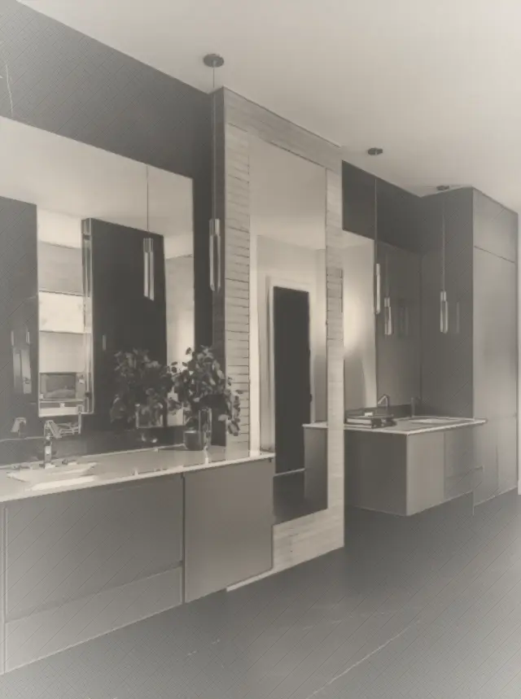
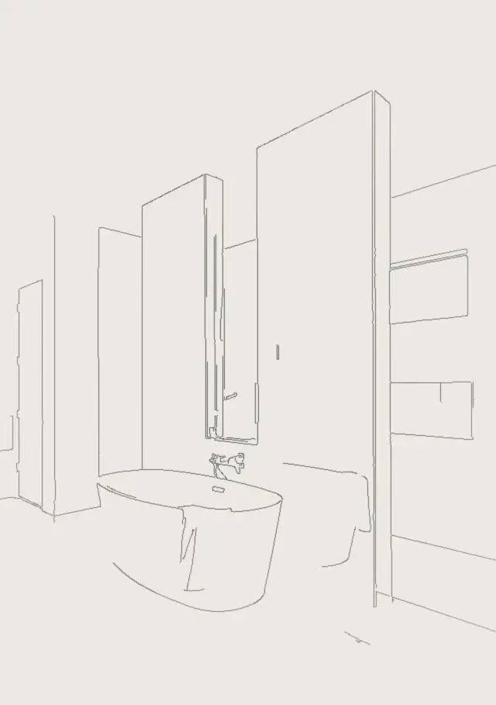
Each photograph of Hedwig Village, drawn back to its first lines and built up again: line, pencil and shade, beside the finished room.
 Finished
Front exterior of the Hedwig Village custom home with a long curved drive and mature trees01 / 08
 Finished
Double-height living room with a fireplace tower, grand piano and floating stair02 / 08
 Finished
Dining room open to a modern kitchen with a marble island03 / 08

 Finished
Living room fireplace tower framed by tall windows04 / 08
 Finished
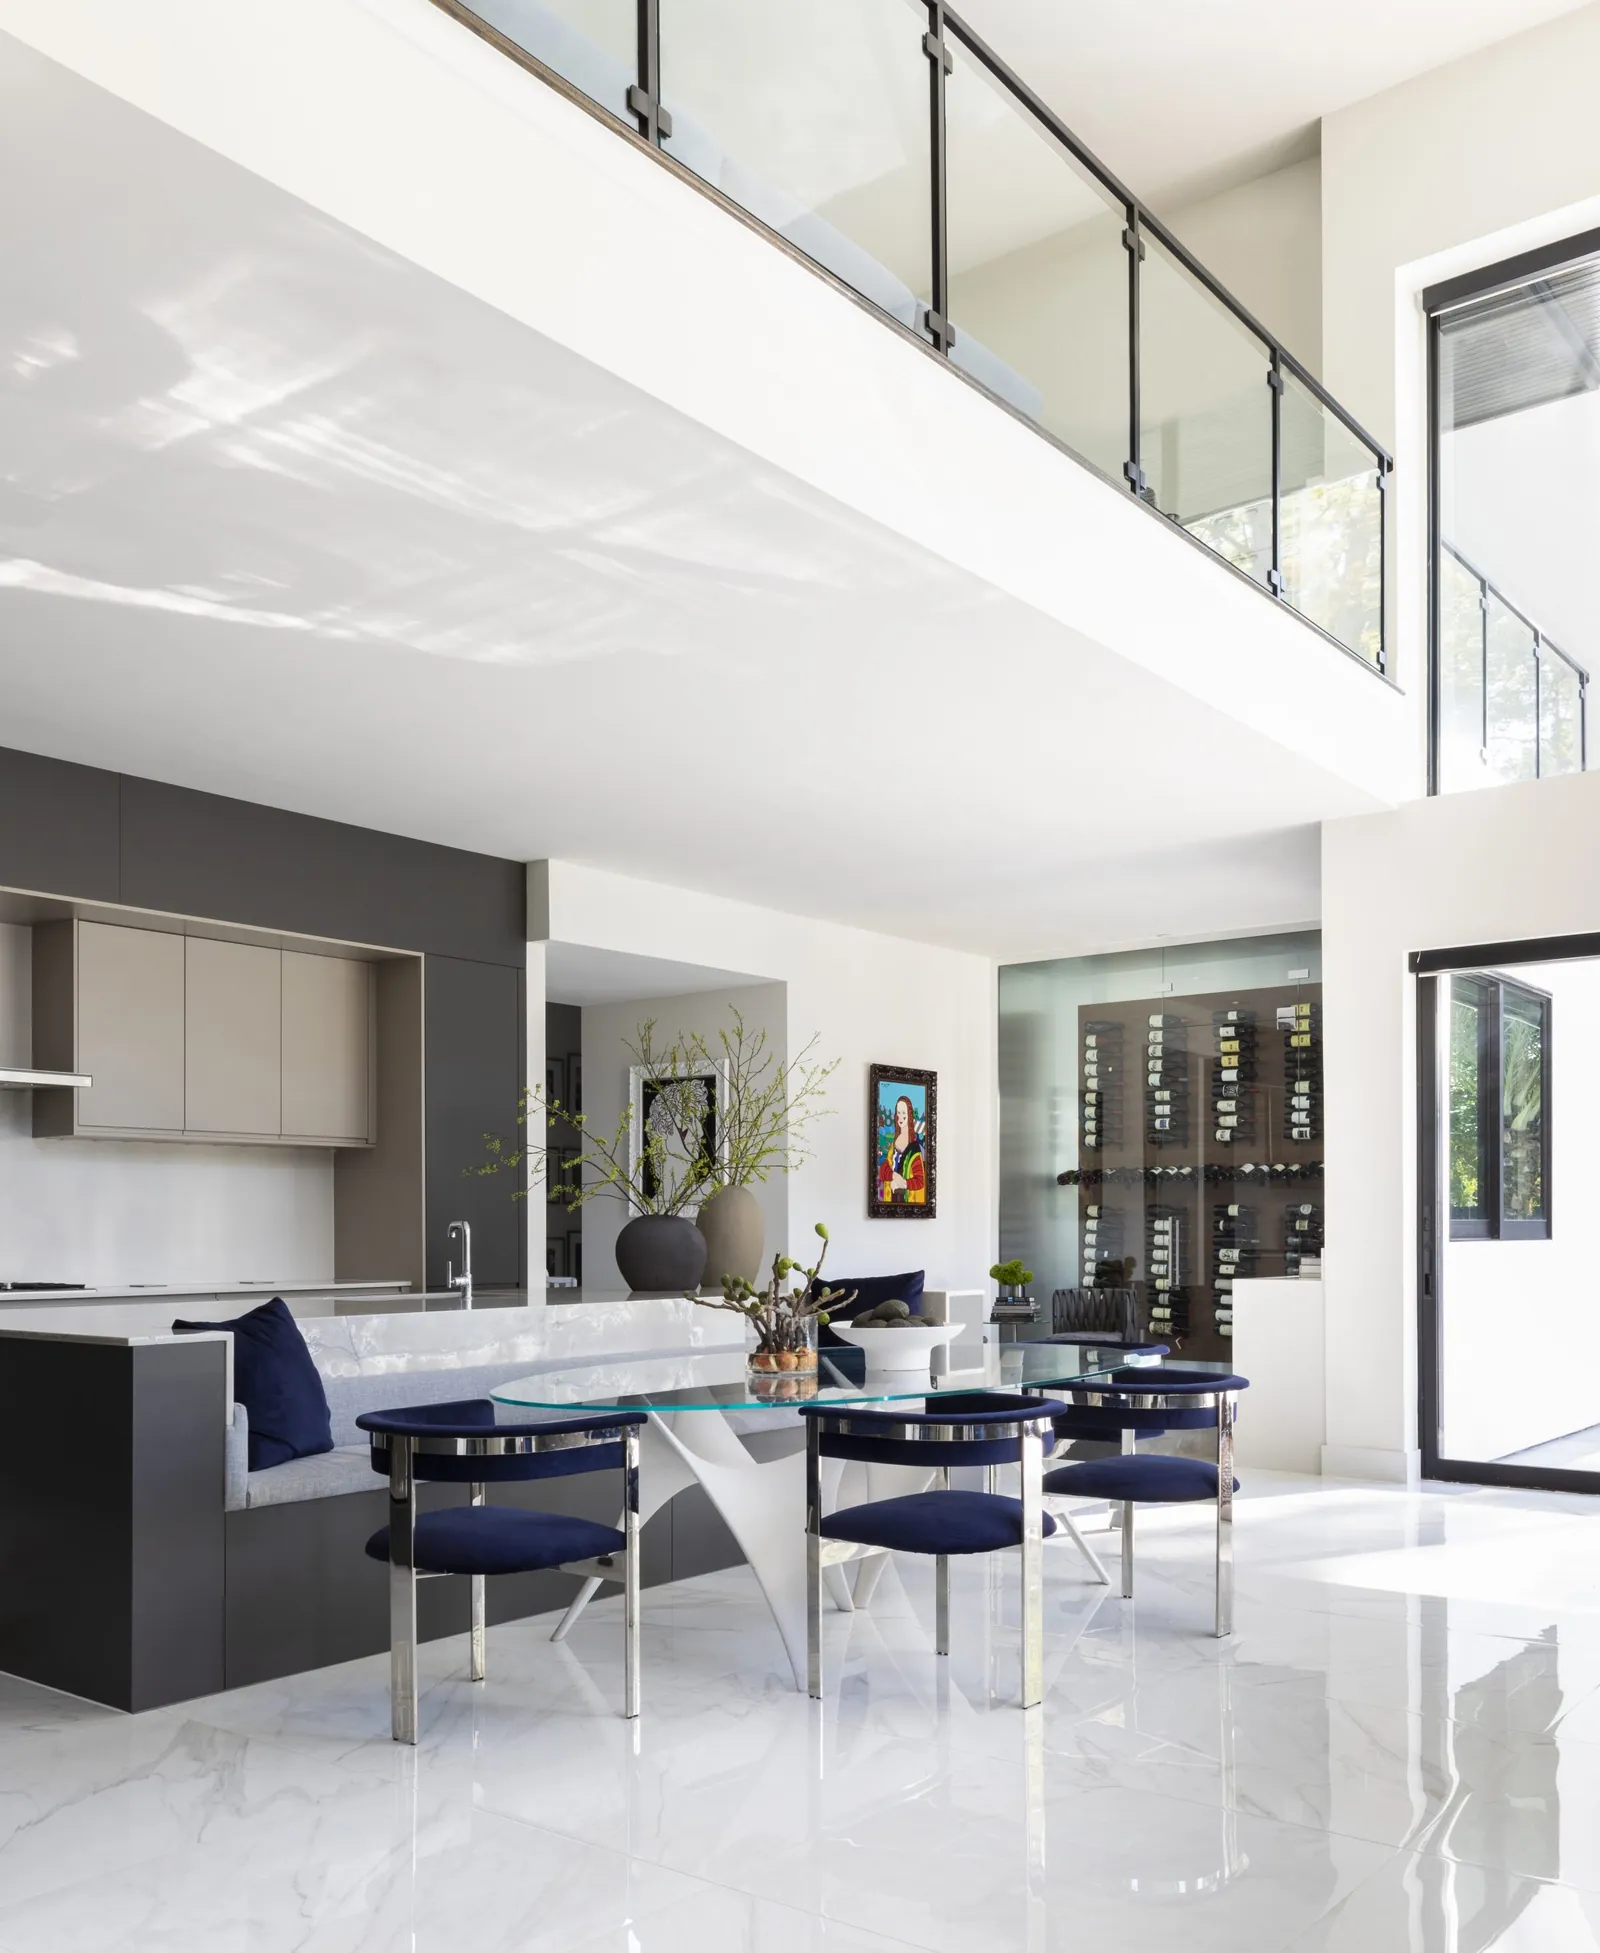
Kitchen and dining area beneath a glass-railed catwalk05 / 08
 Finished
Primary bath with dark cabinetry and a floating vanity06 / 08
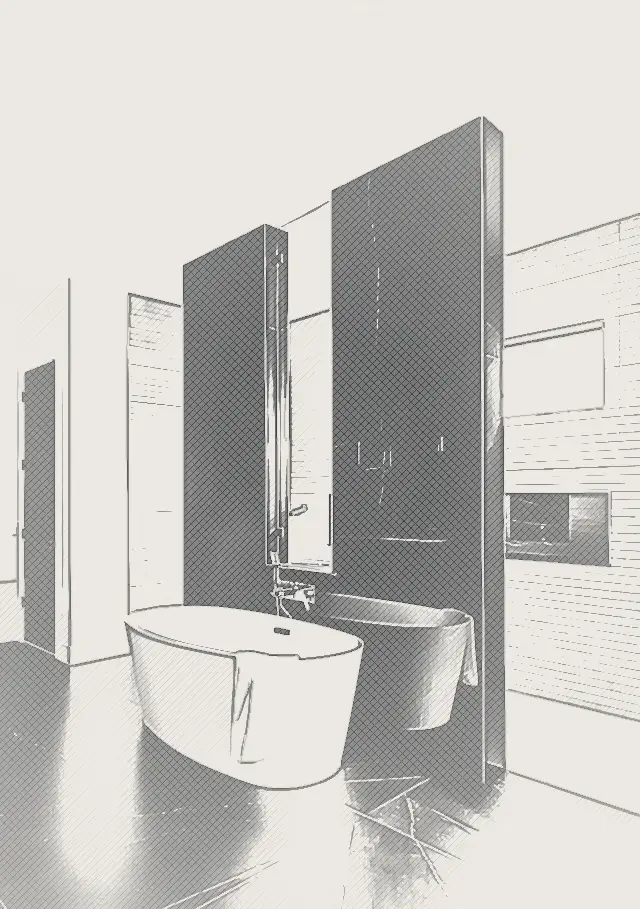
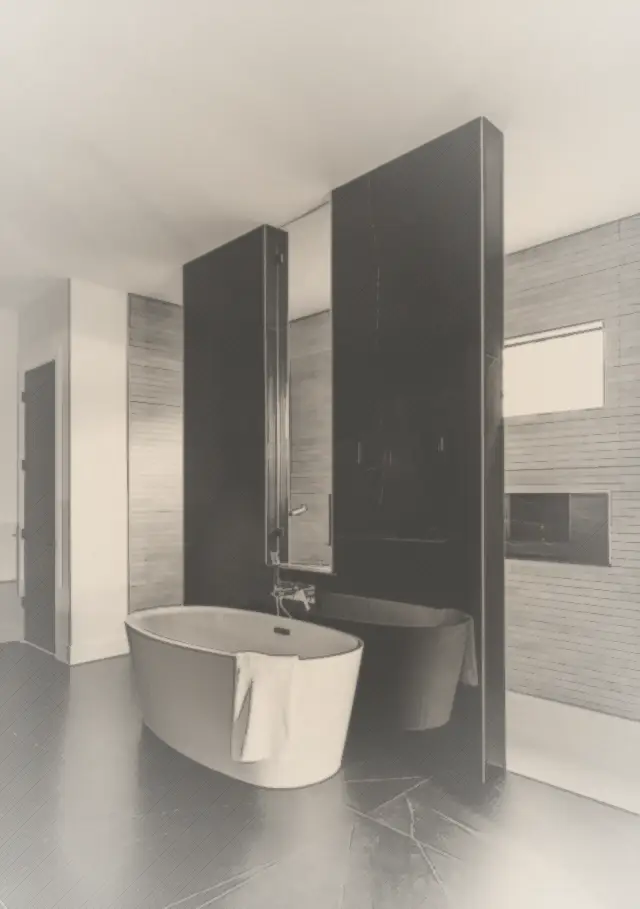
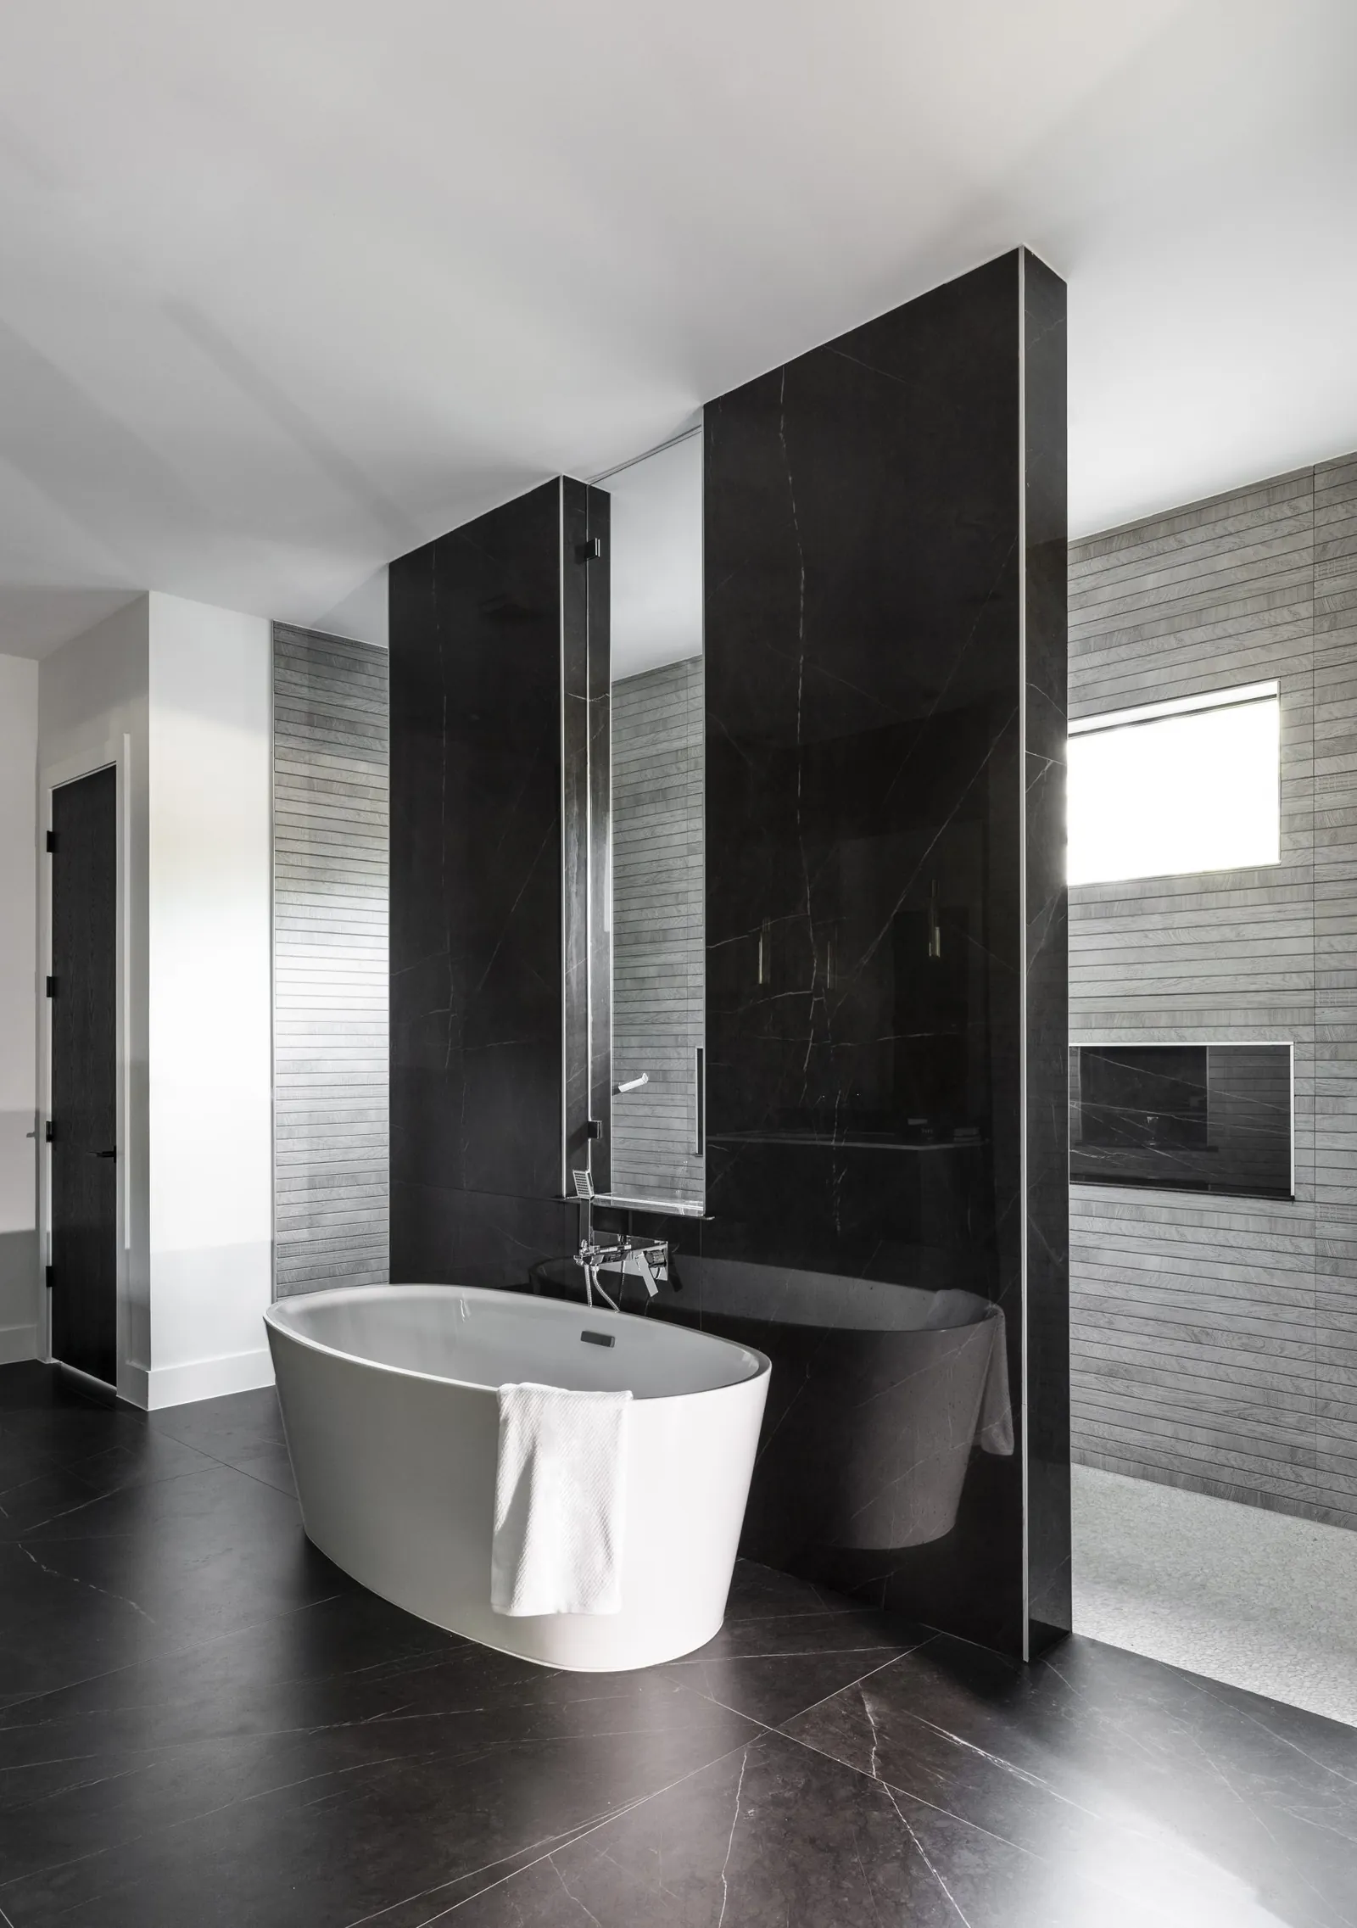 Finished
Freestanding tub framed by black stone panels07 / 08

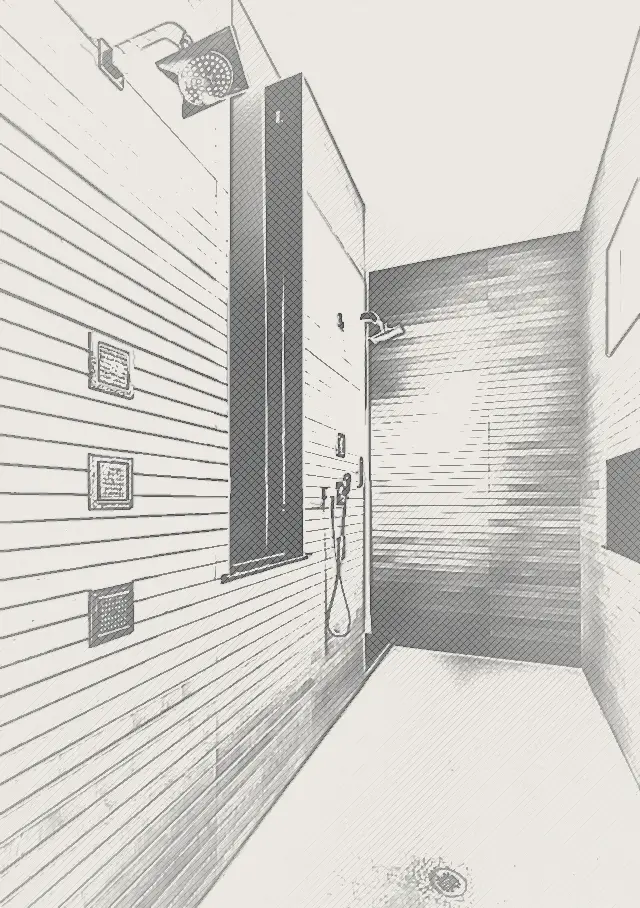
 Finished
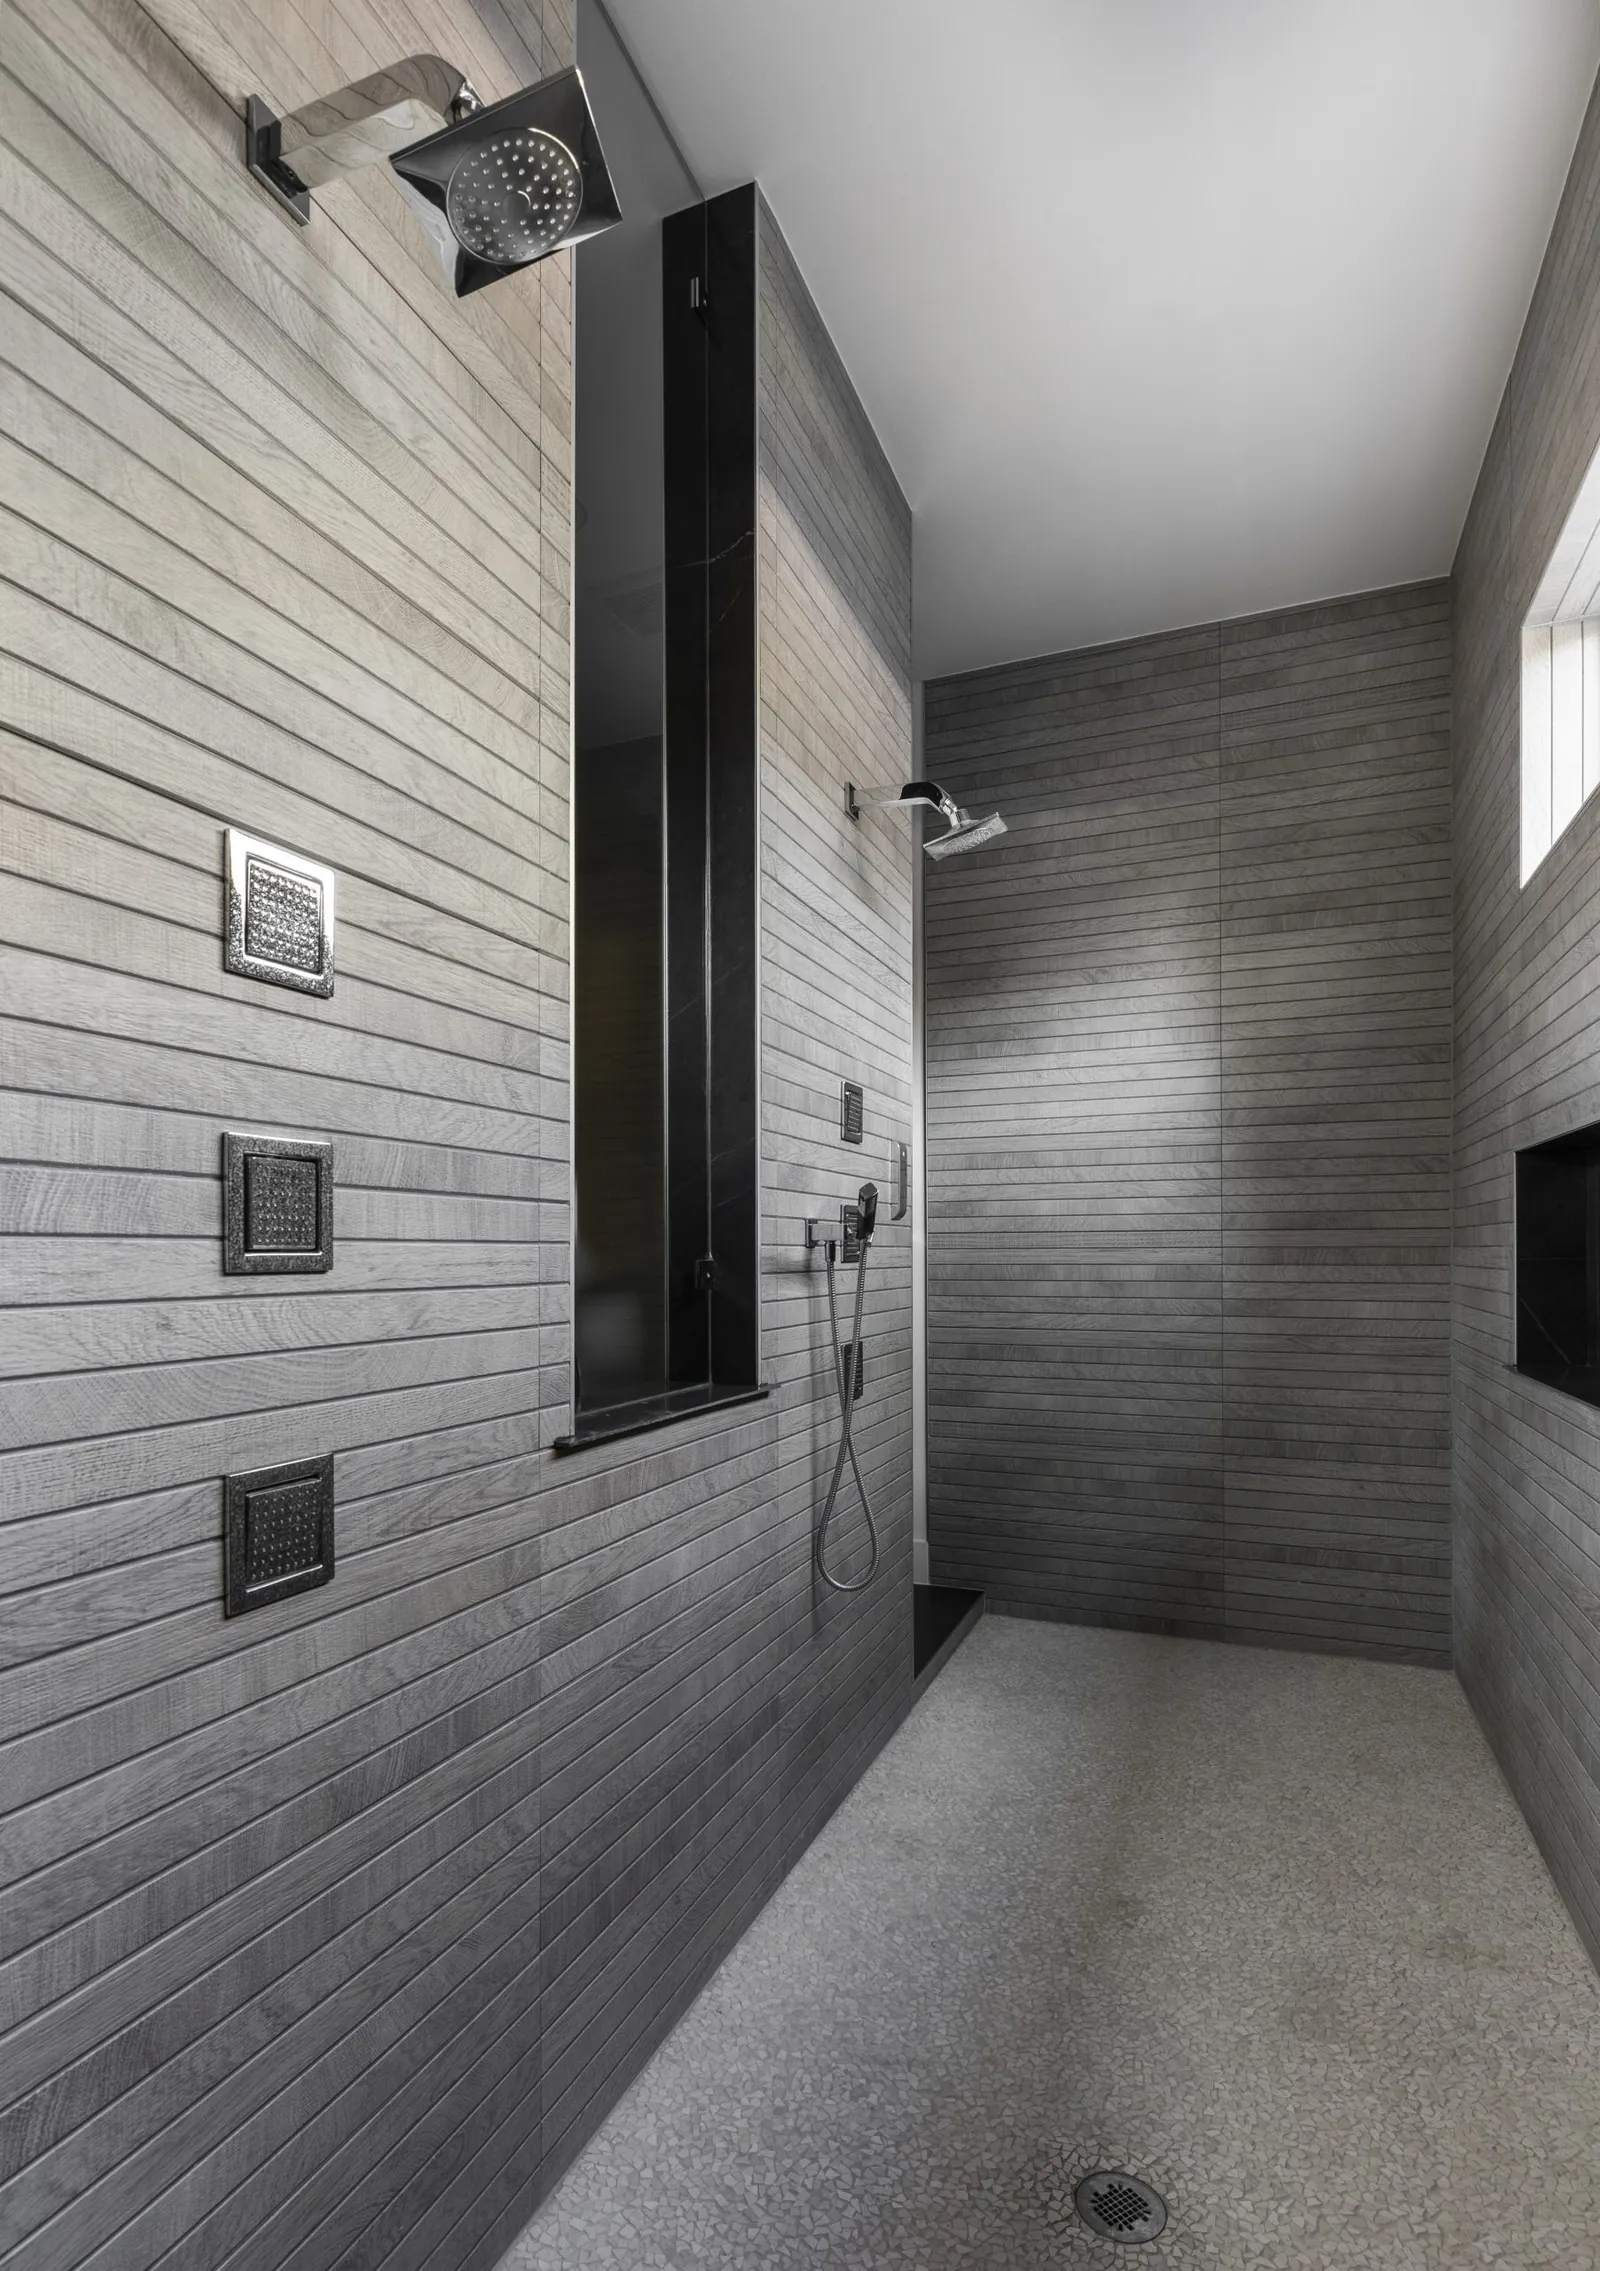
Walk-in shower with linear stone tile and rain head08 / 08
Questions About This Home
How big is the Hedwig Village home by Capital Builders?
It has 7,400 square feet of living space on a 24,000-square-foot lot, with five bedrooms, 4.5 baths and a three-car garage.
What entertainment spaces are in the Hedwig Village home?
A wine room, a media room, a sports memorabilia room and an outdoor entertaining area.
More Capital Homes
Love This Home? Let's Draw Yours.
Every Capital home begins with a conversation about how you want to live. Tell us about your lot and your timeline, and a builder, not a salesperson, will call you back.