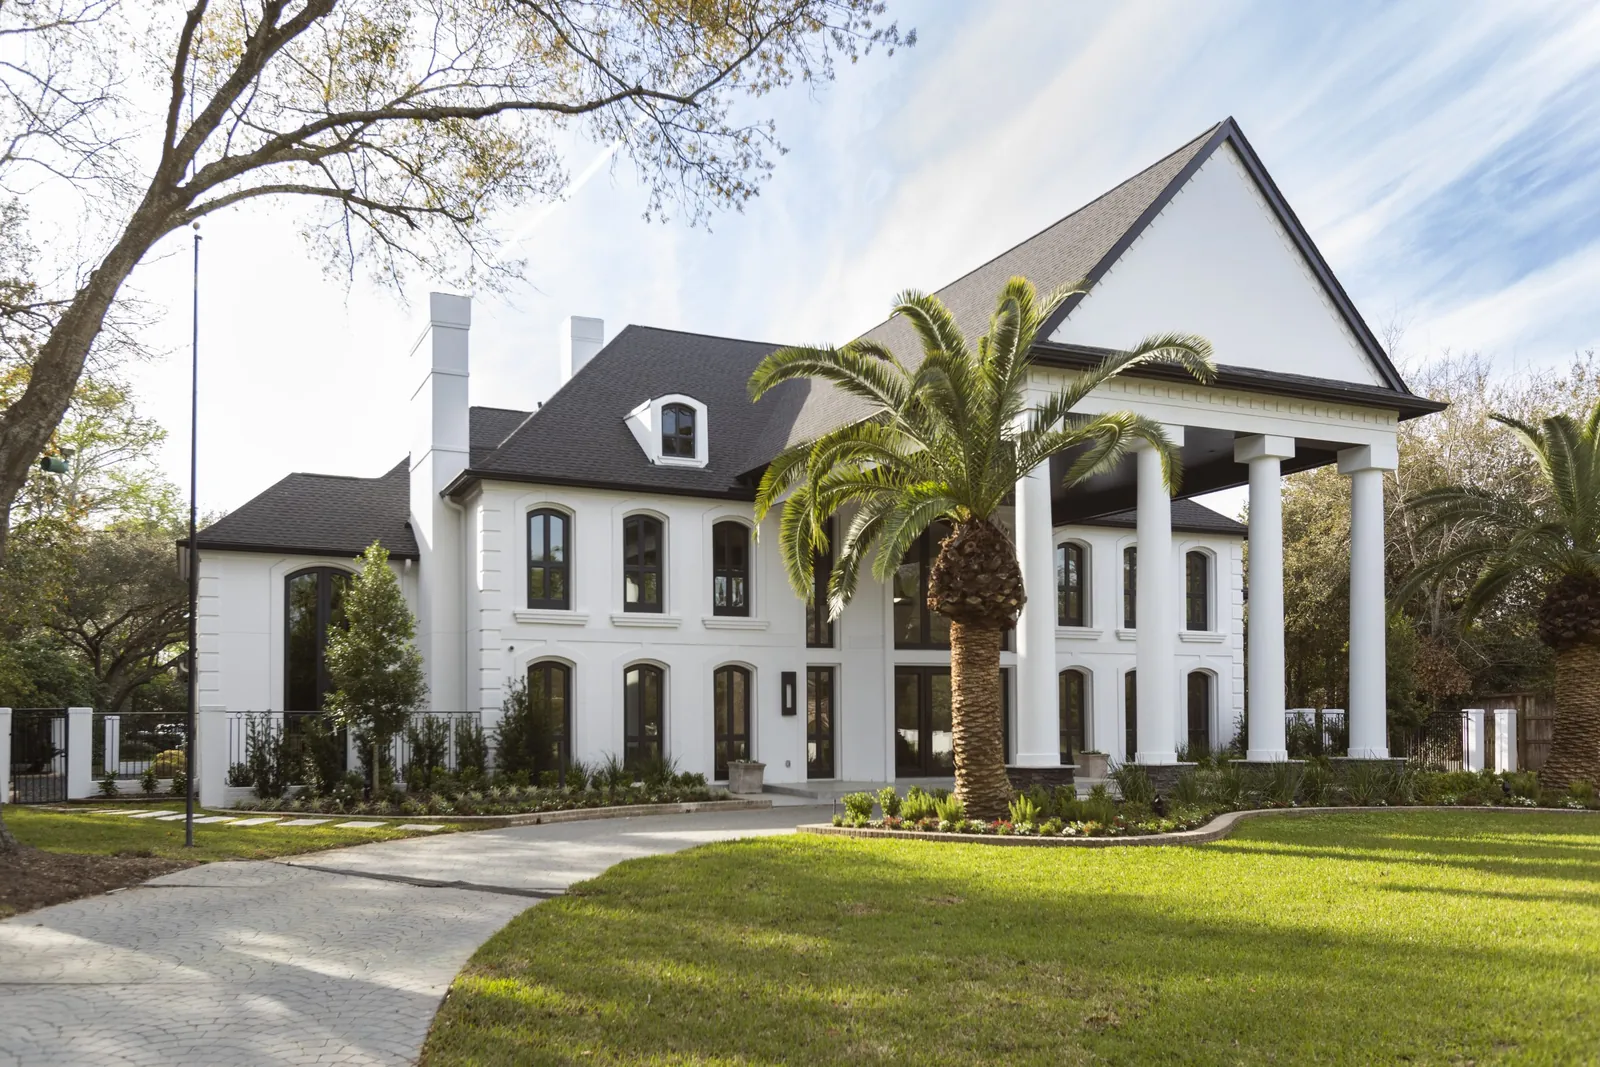
Piney Point Village Custom Home
Capital Builders designed and built this 10,500-square-foot custom home in Piney Point Village, one of Houston's Memorial Villages. The five-bedroom, 5.5-bath residence sits on a 43,000-square-foot lot with a three-car garage and reinterprets Greek Revival architecture with towering entry columns, vaulted living spaces and a pool finished with a sculptural fountain.
From Sketch To Reality
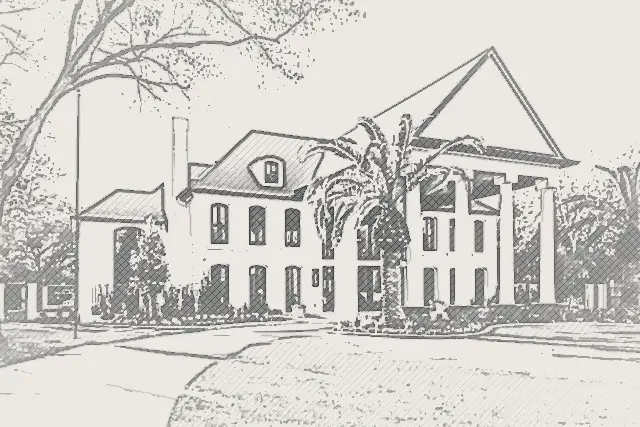
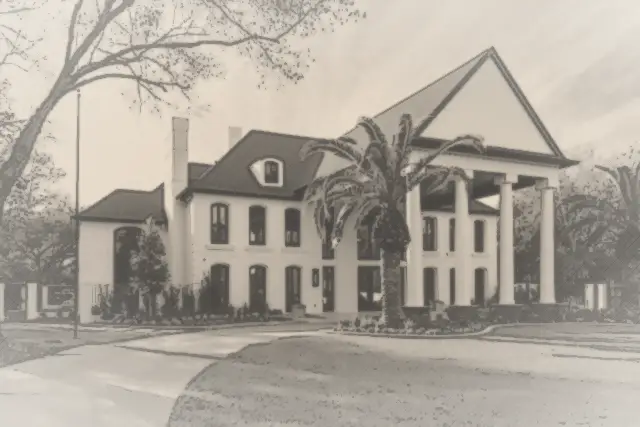
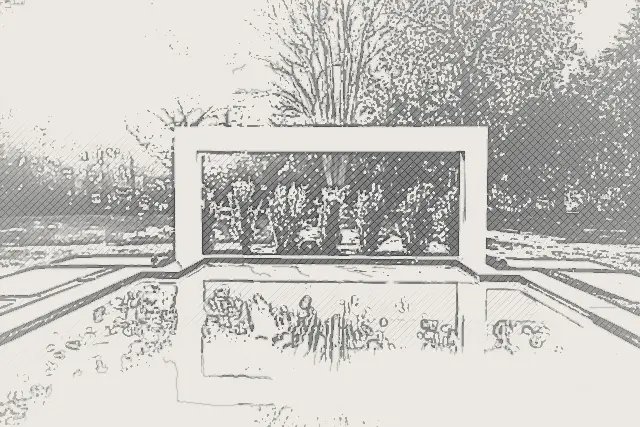
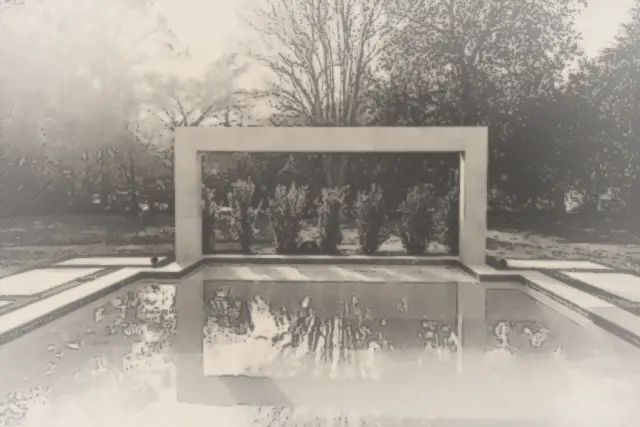
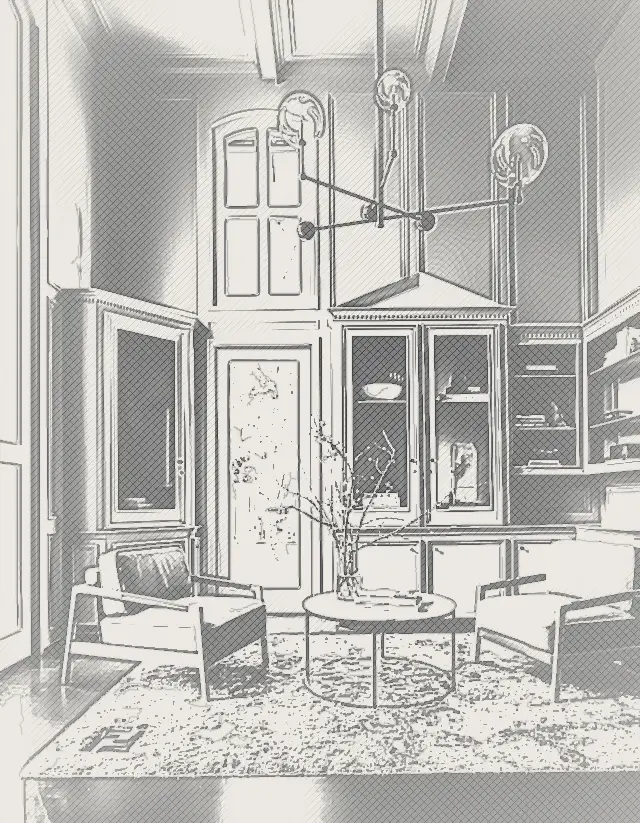
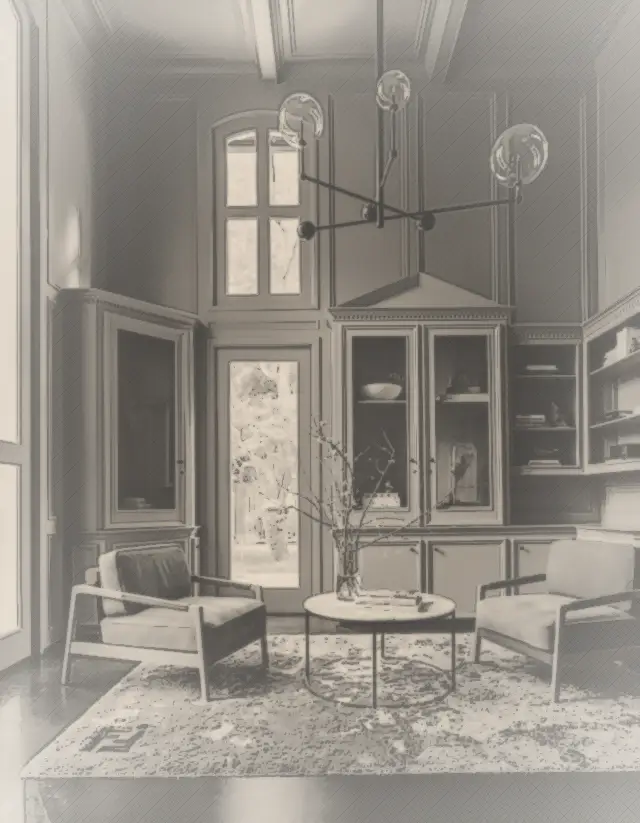
Watch the Piney Point Village home travel from a dimensioned pencil elevation, through its original design drawing, to the finished house. Dimensions are illustrative and not to scale. See all 13 projects from sketch to reality.
A contemporary take on Greek Revival, with towering entry columns and a pool fountain that borders on art installation.
Greek Revival, Reimagined
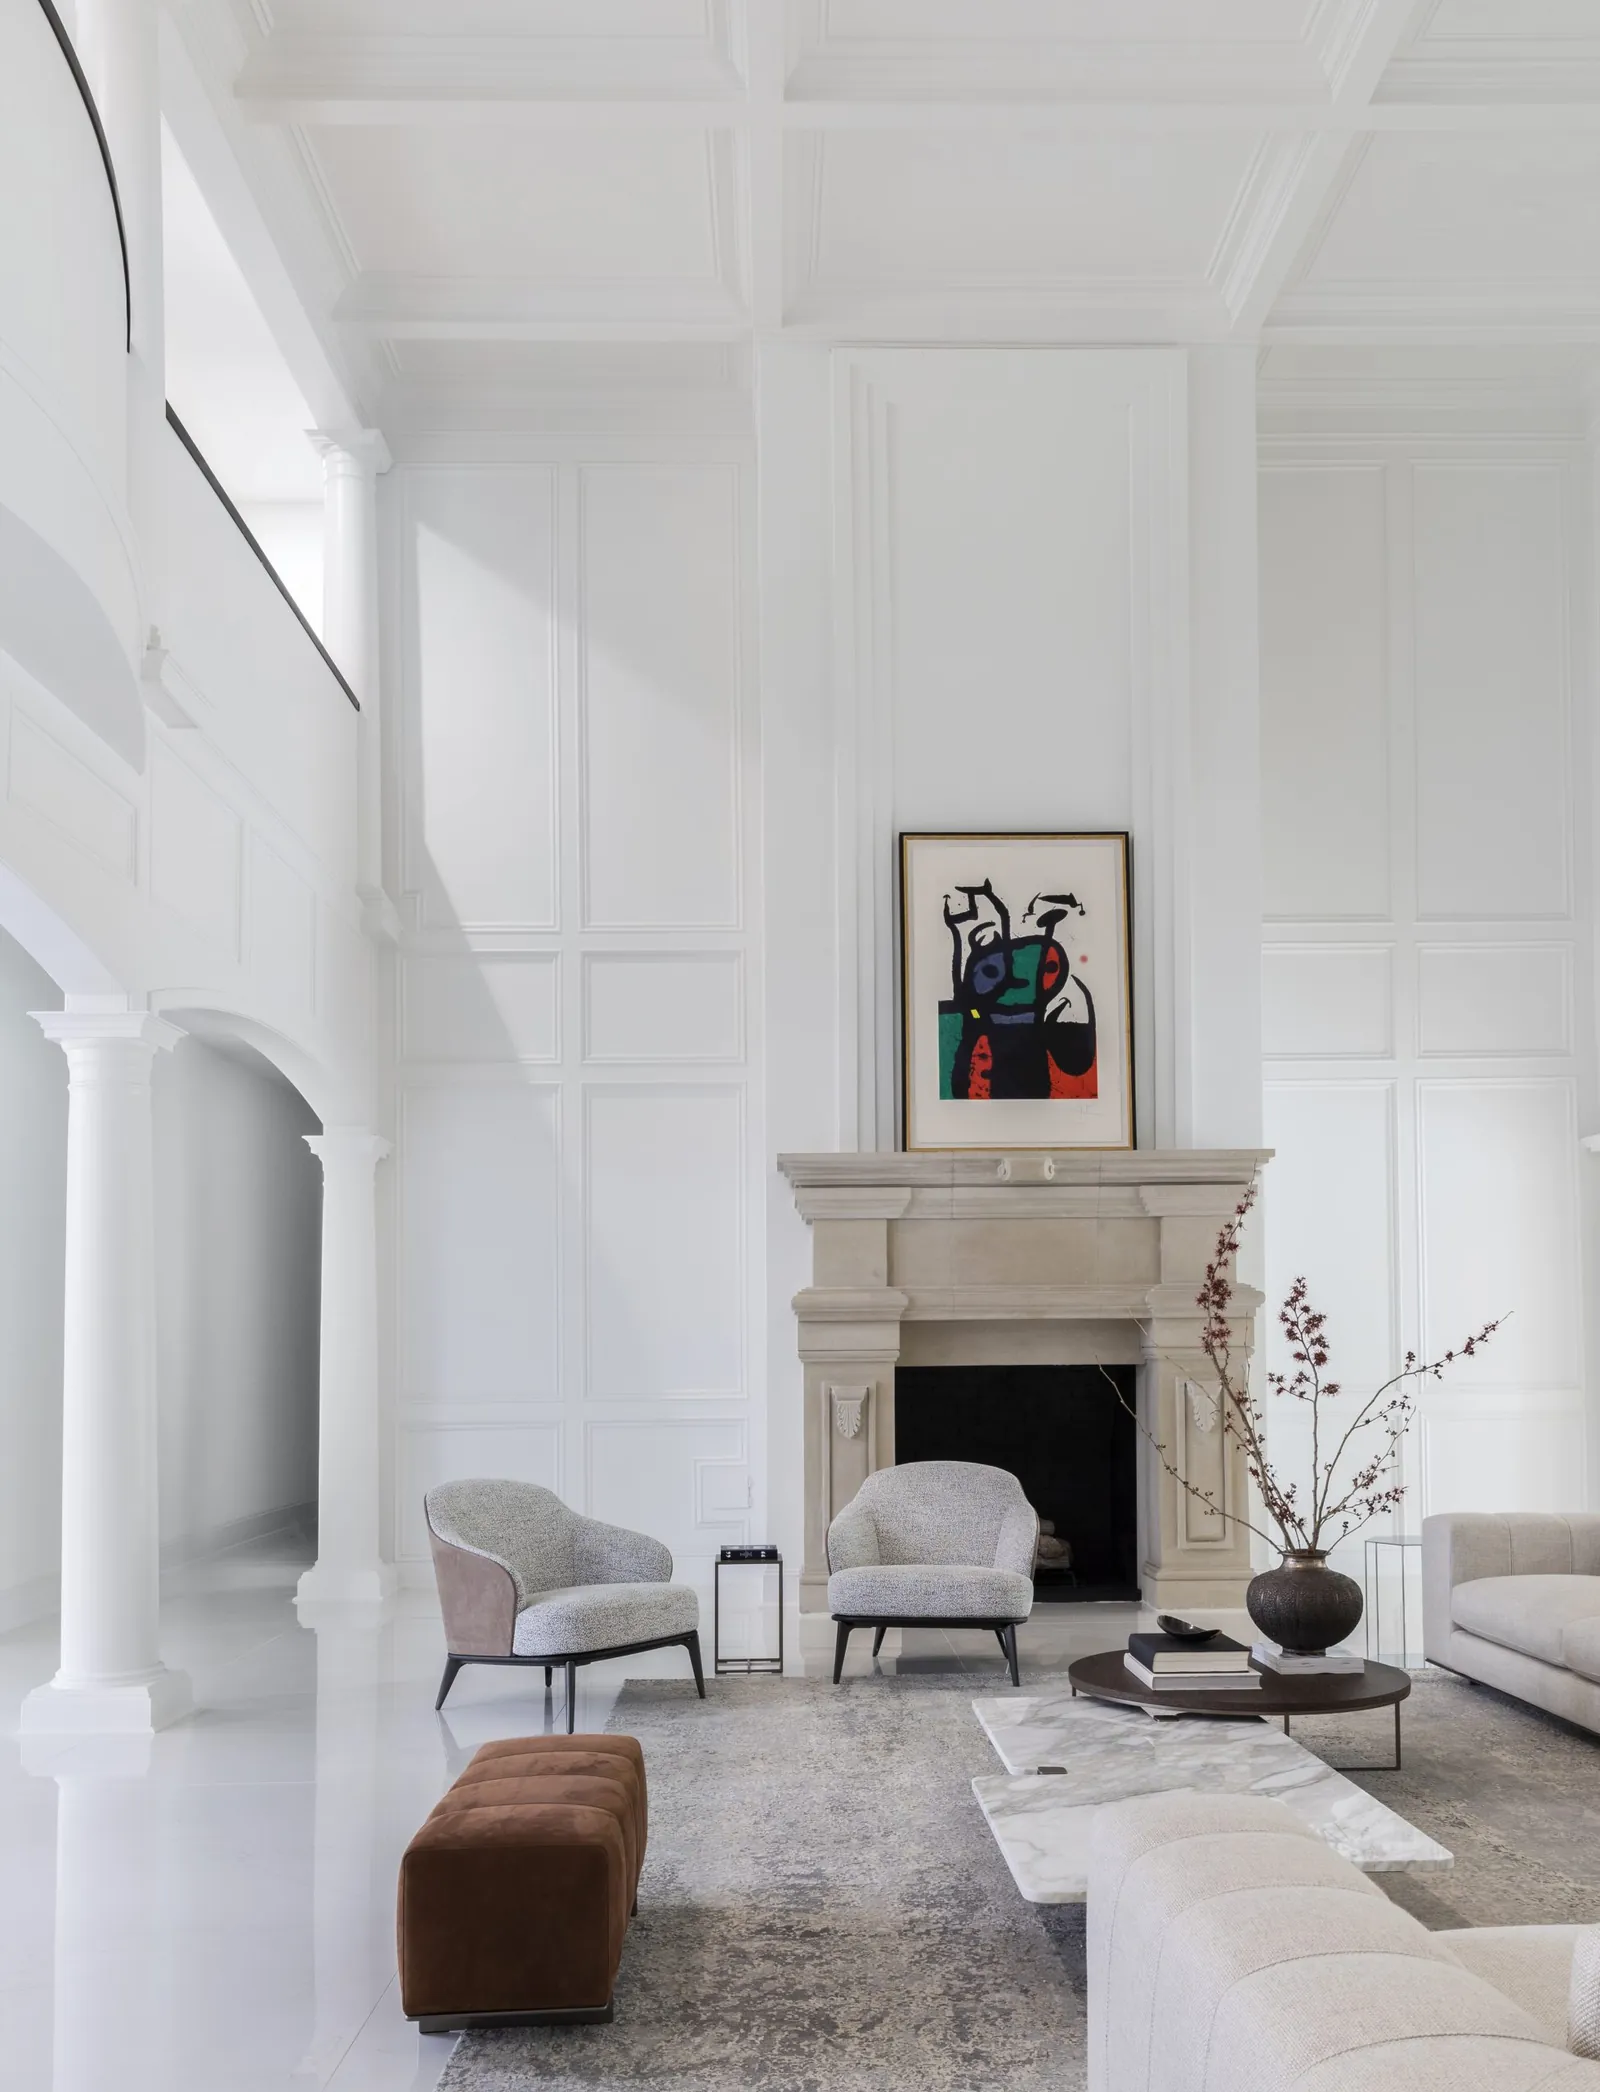
Full-height columns and a pedimented portico announce a contemporary take on Greek Revival, framed by date palms and a paver motor court with a porte-cochere. The classical language carries inside through arched openings, plaster columns and carved limestone fireplaces.
Spacious In Every Way
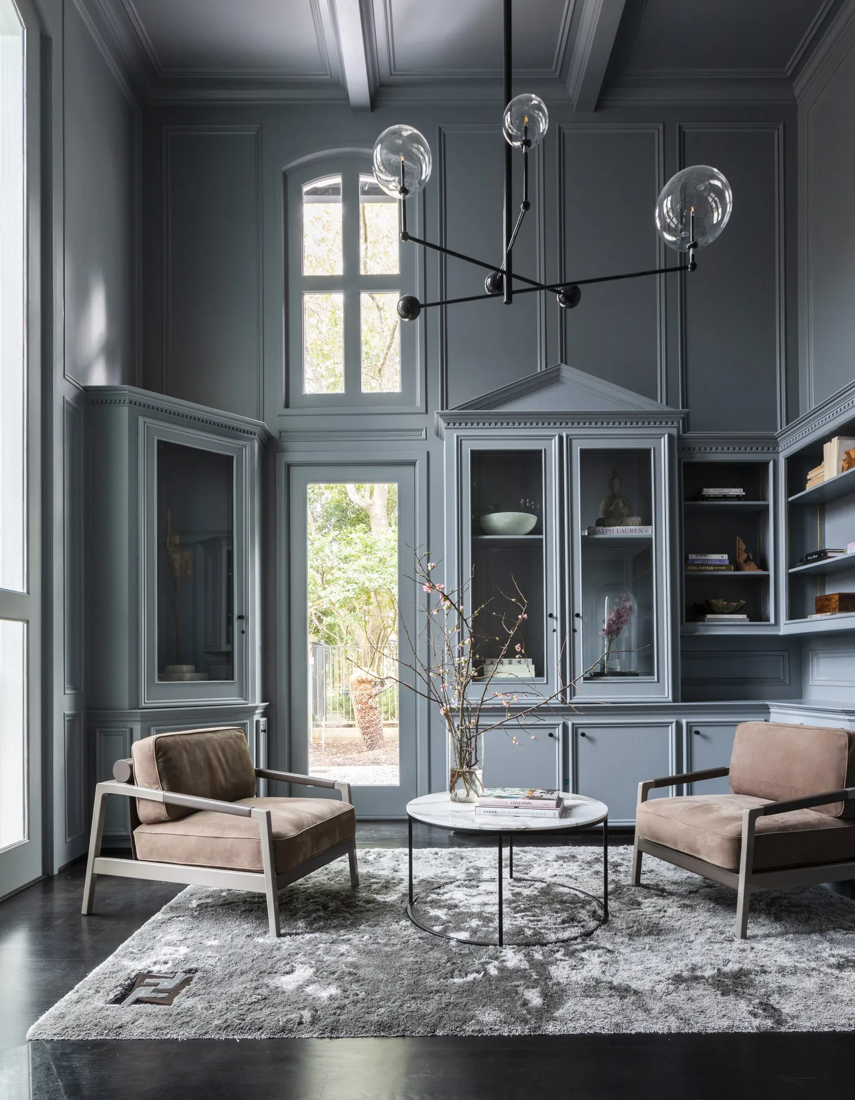
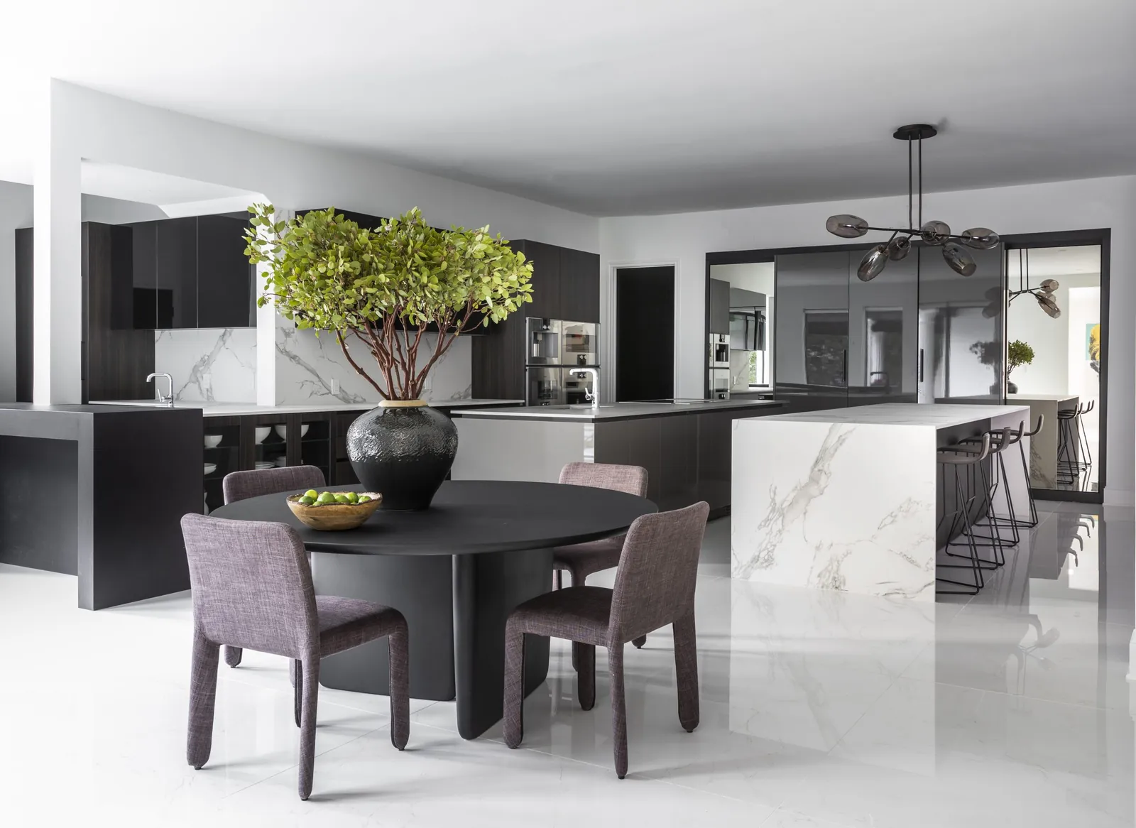
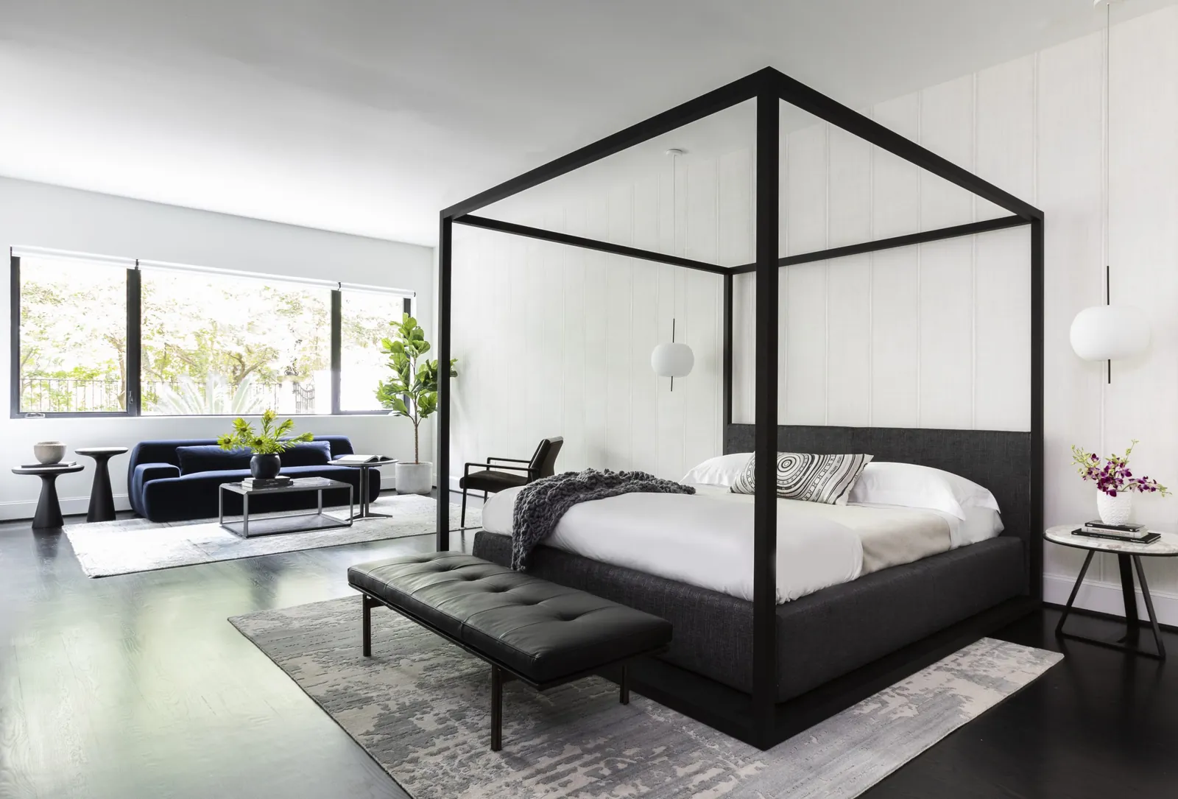
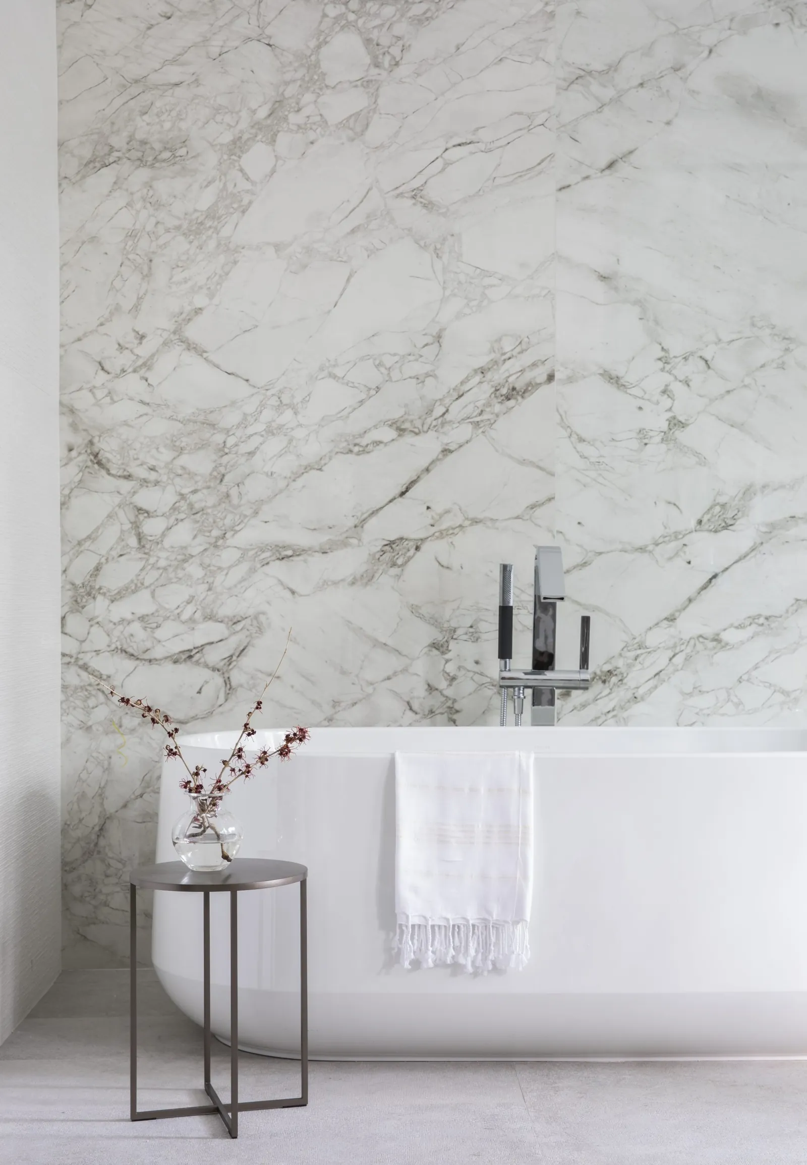
Vaulted ceilings make every principal room feel generous. The living room is ringed with arched windows; a dark-paneled library and a study with a painted mantel offer quieter retreats; and the kitchen pairs a marble waterfall island with a breakfast nook beneath a cascading chandelier. The primary suite features a black steel canopy bed and a bath with a freestanding tub set against a full-height marble slab.
A Backyard That Borders On Art
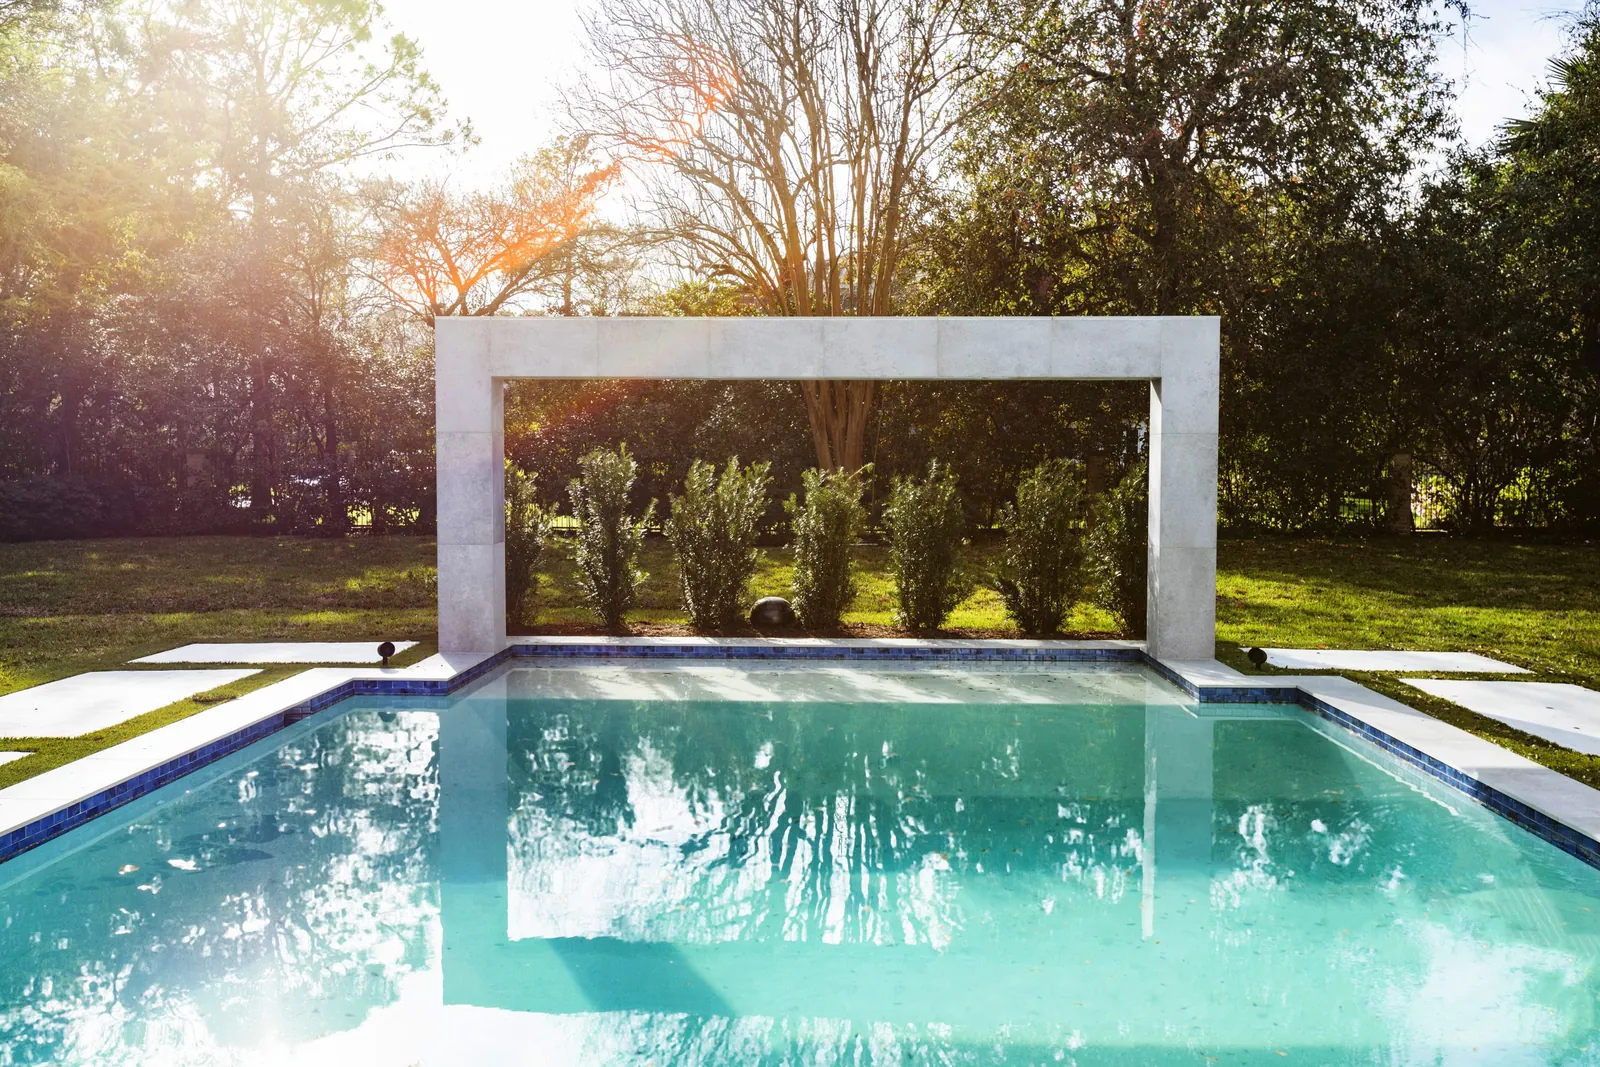
The grounds center on a long pool with grass-joint stone decking, a covered loggia and a stone-frame fountain designed as a sculptural installation.
Building A Custom Home In Piney Point Village
Piney Point Village is an independent city within the Memorial Villages, known for large wooded lots. It has its own building code, permit process and inspections separate from the City of Houston. Permits are handled by City of Piney Point Village, schools are in Spring Branch ISD, and the combined 2025 property tax rate is about 1.91% of value. Read the full Piney Point Village building guide or estimate costs with our planning tools.
The Making Of Every Room
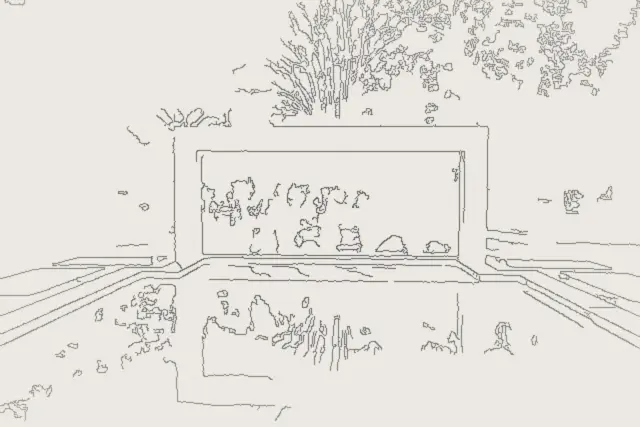
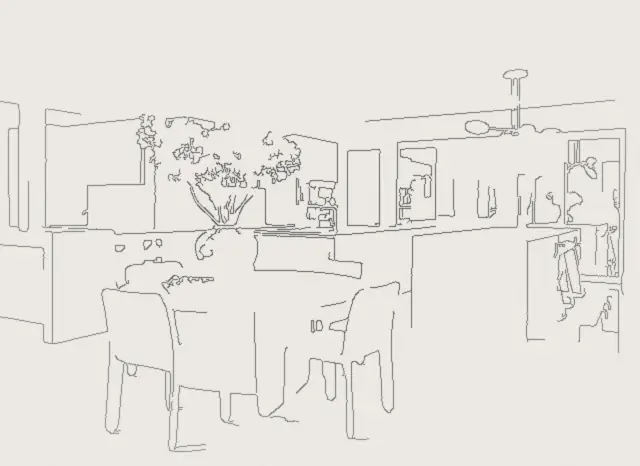
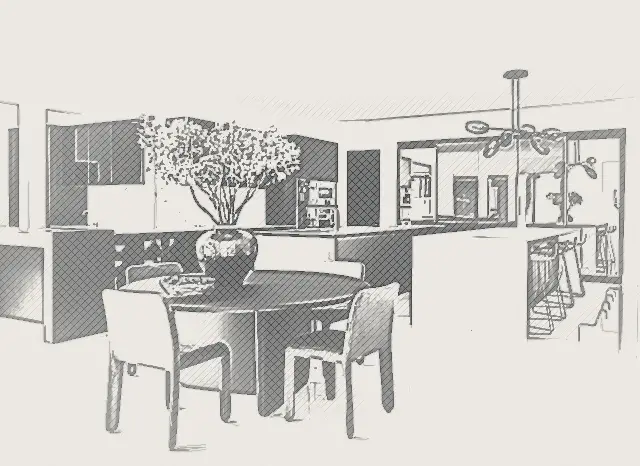
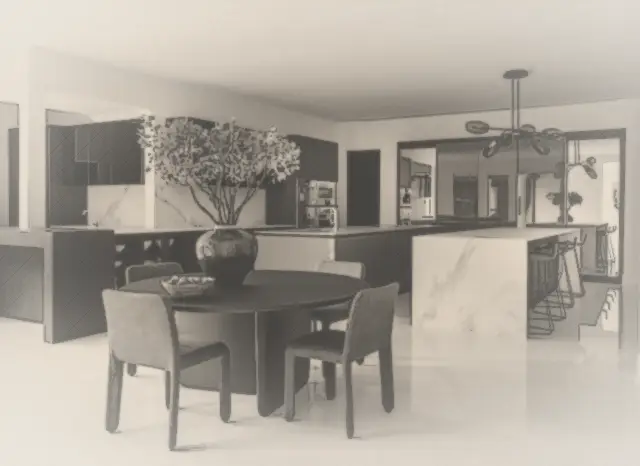
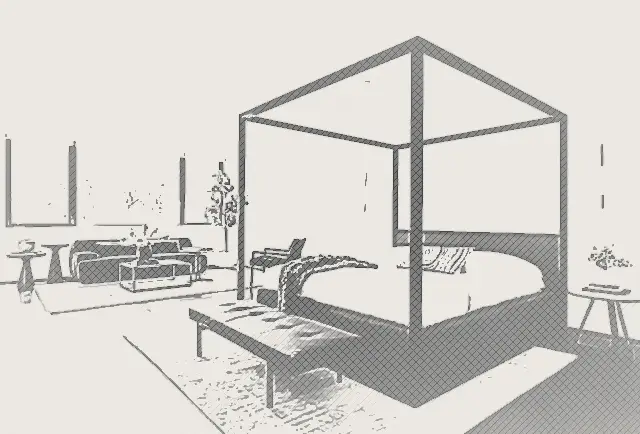
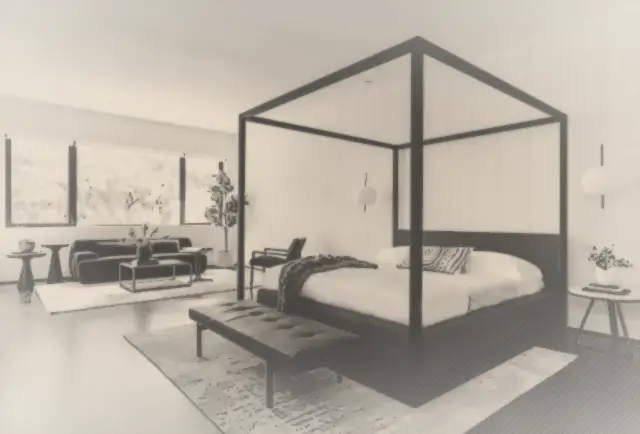
Each photograph of Piney Point Village, drawn back to its first lines and built up again: line, pencil and shade, beside the finished room.

 Finished
Front exterior of the Piney Point Village home: Greek Revival portico with towering columns and a date palm01 / 08
 Finished
Pool with a sculptural stone-frame fountain at sunset02 / 08

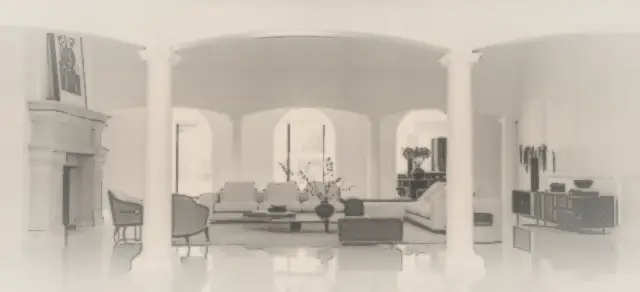
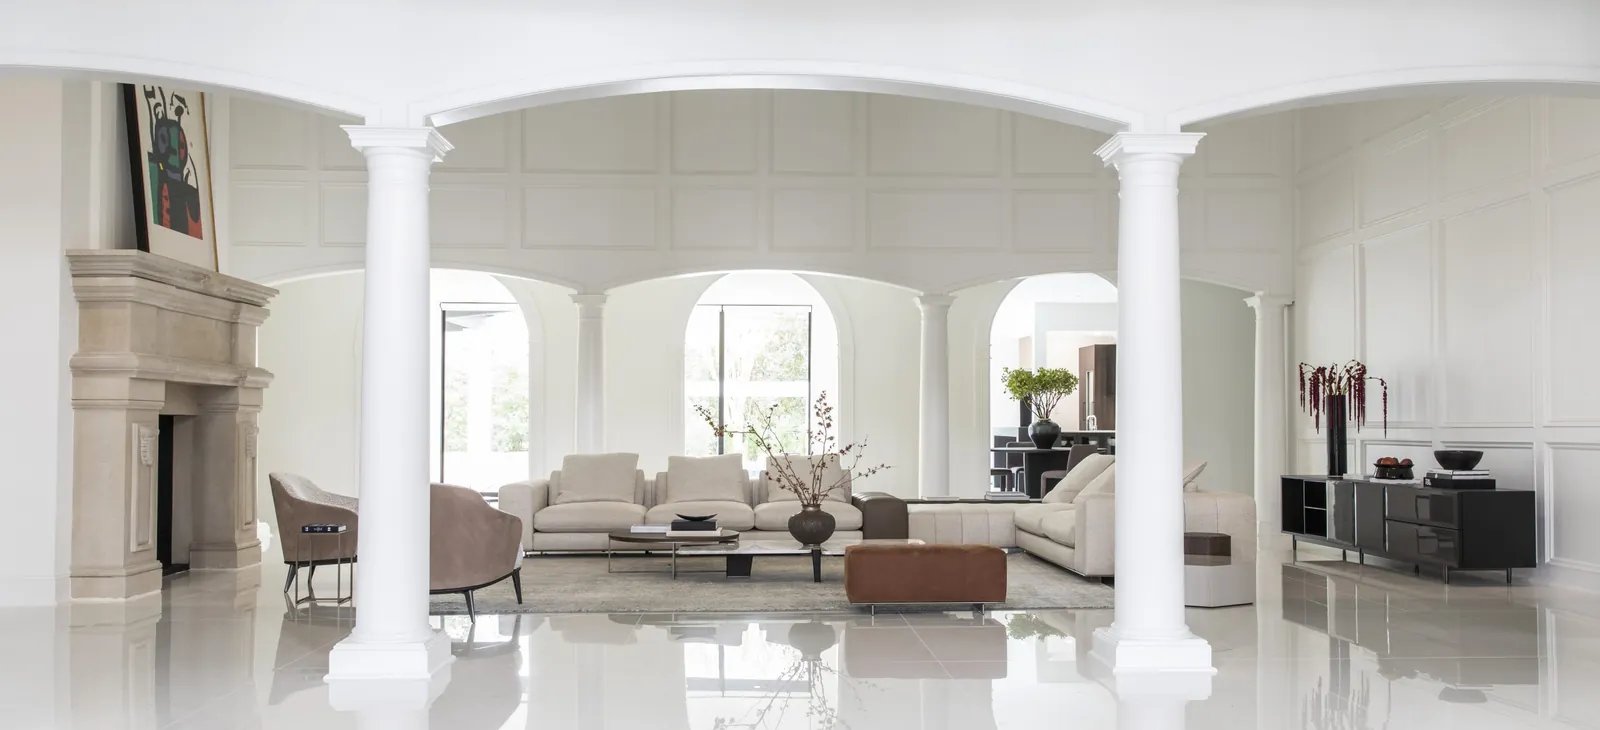 Finished
Formal living room framed by arched openings and classical columns03 / 08

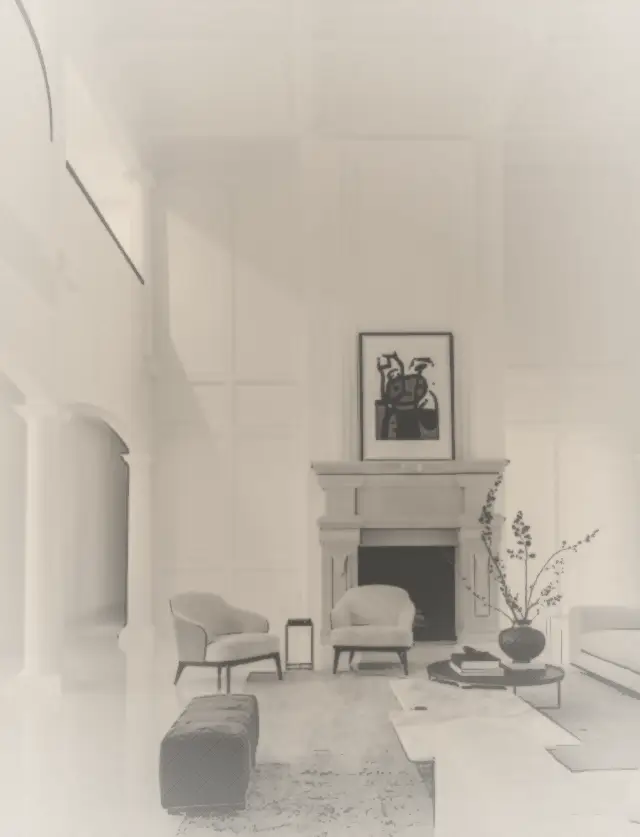
 Finished
Two-story sitting room with a carved limestone fireplace and paneled walls04 / 08

 Finished
Library with dark paneled built-ins and a globe chandelier05 / 08
 Finished
Breakfast table beside the kitchen's marble waterfall island06 / 08

 Finished
Primary bedroom with a black steel canopy bed07 / 08

 Finished
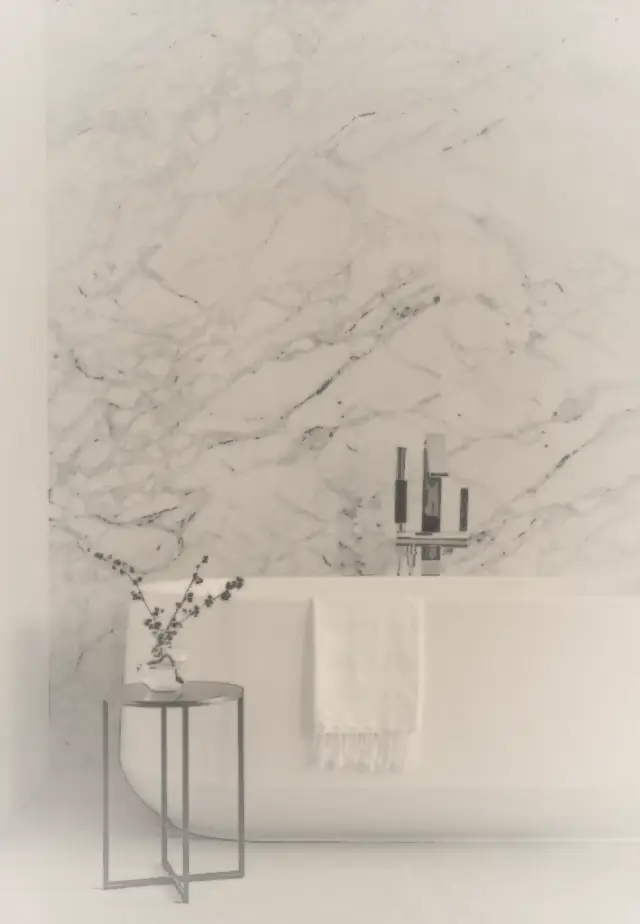
Freestanding tub against a full-height marble slab wall08 / 08
Questions About This Home
How big is the Piney Point Village home by Capital Builders?
It has 10,500 square feet of living space on a 43,000-square-foot lot, nearly an acre, with five bedrooms, 5.5 baths and a three-car garage.
What architectural style is the Piney Point Village home?
A contemporary interpretation of Greek Revival architecture, with towering entry columns, a pedimented portico, arched windows and vaulted interiors.
What is special about the pool at the Piney Point Village home?
The pool is finished with a stone-frame fountain that reads as an art installation, alongside grass-joint stone decking and a covered loggia.
More Capital Homes
Love This Home? Let's Draw Yours.
Every Capital home begins with a conversation about how you want to live. Tell us about your lot and your timeline, and a builder, not a salesperson, will call you back.