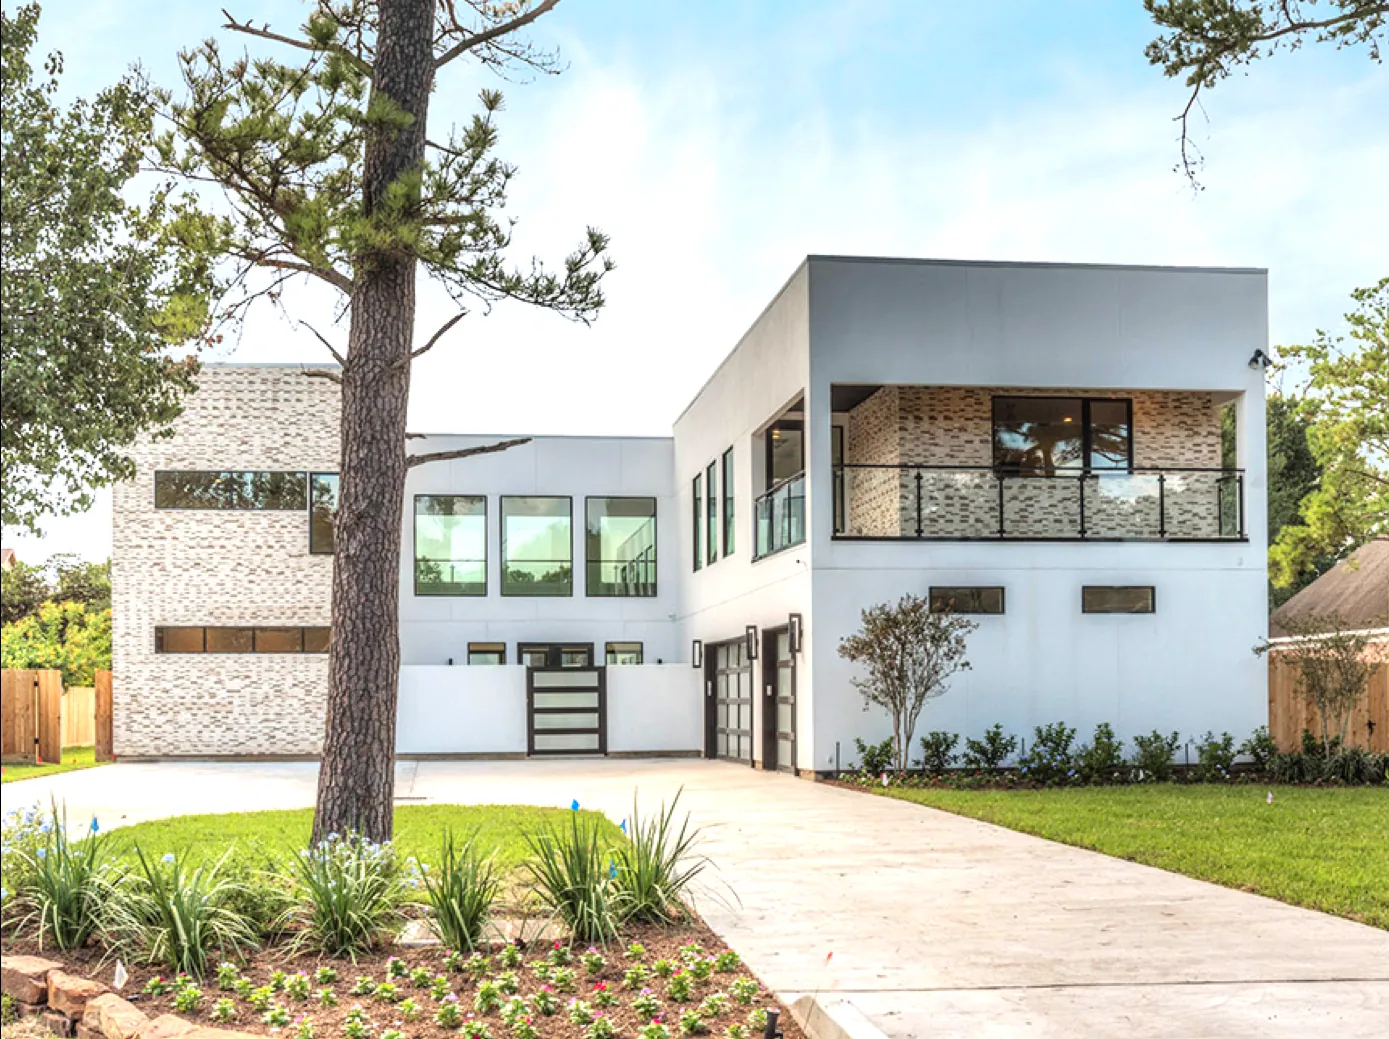
Piney Point Estates Modern Custom Home
Capital Builders designed and built this 6,500-square-foot modern custom home in Piney Point Estates, Houston. The five-bedroom, 4.5-bath home sits on a 21,000-square-foot lot with a three-car garage, pairing minimalist design with a double-height living room, glass-lined gallery halls around a courtyard and a kitchen with a marble waterfall island.
From Sketch To Reality
Watch the Piney Point Estates home travel from a dimensioned pencil elevation to the finished house. Dimensions are illustrative and not to scale. See all 13 projects from sketch to reality.
Minimalist modern living, where open rooms are punctuated by bold, sculptural moments.
Minimalism With Presence
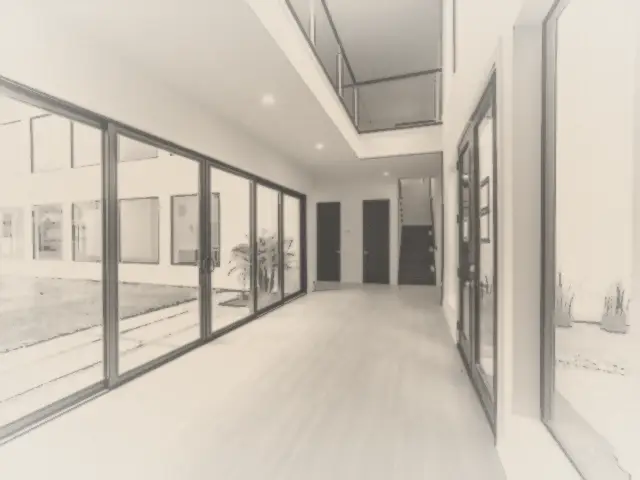
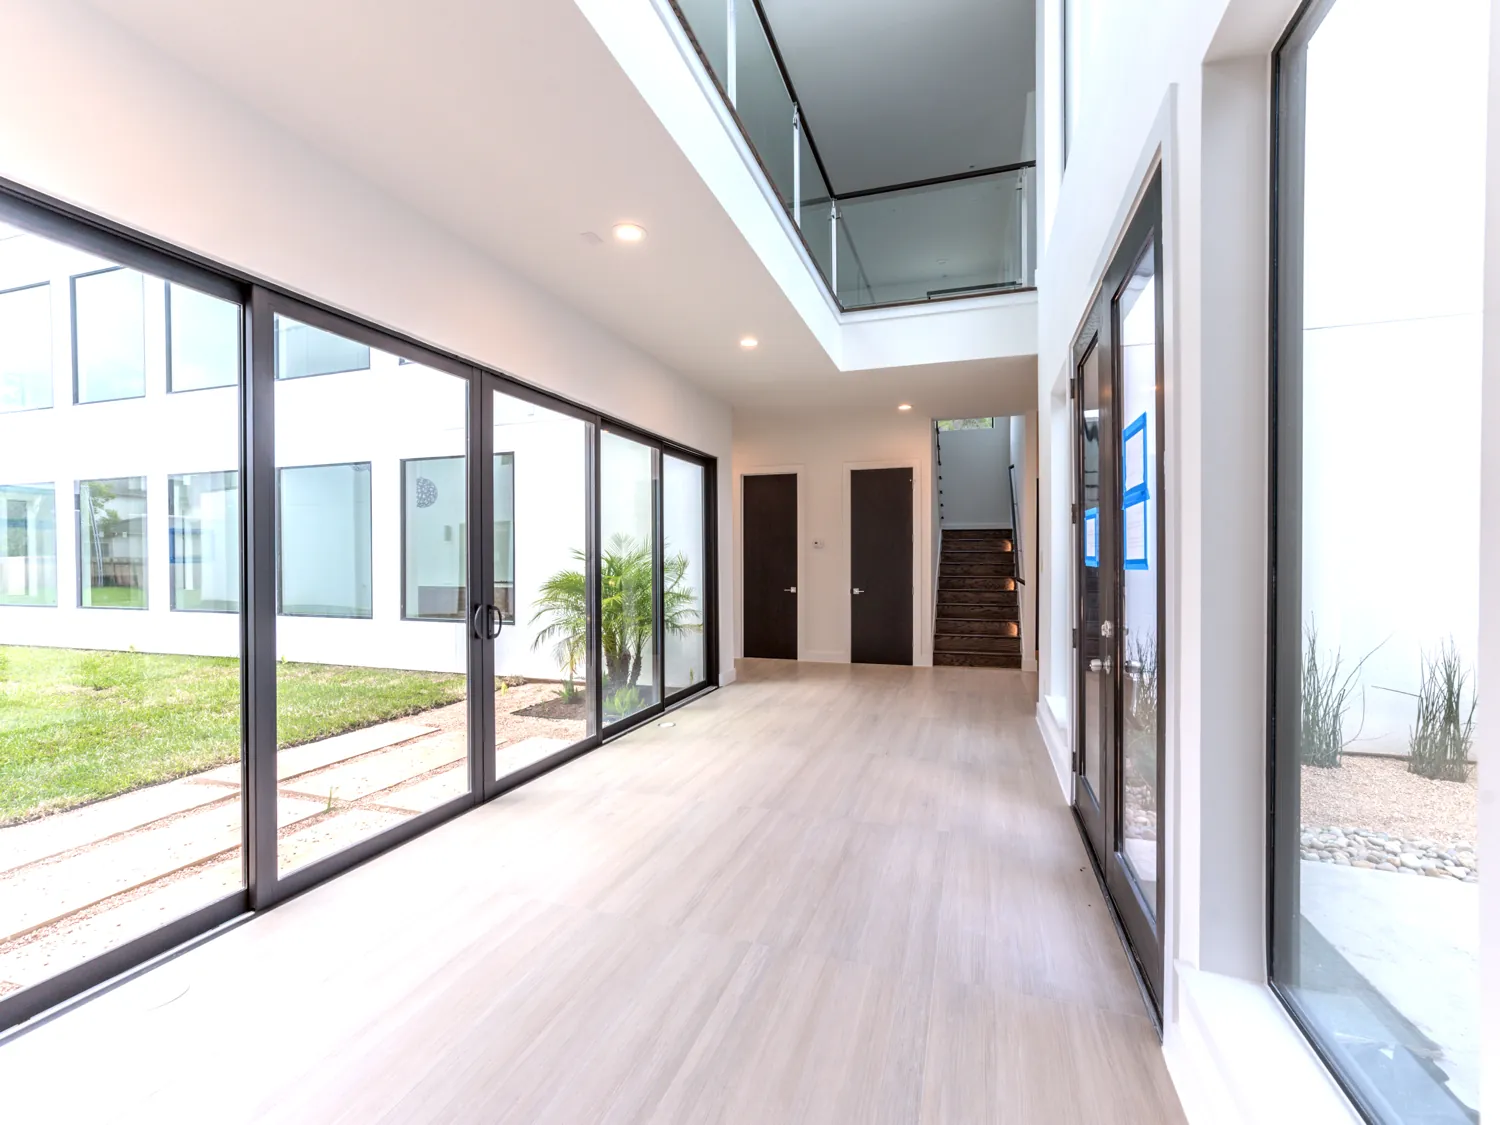
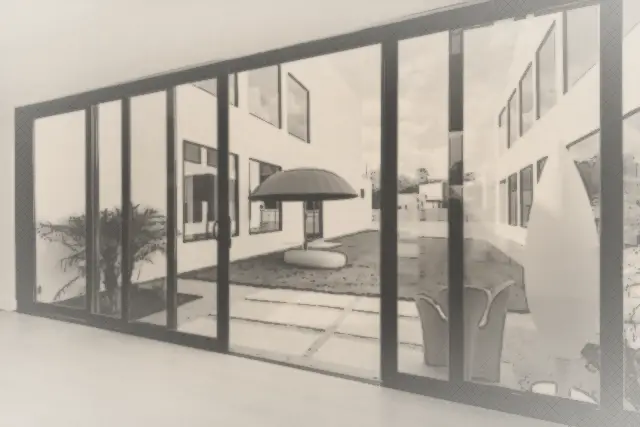
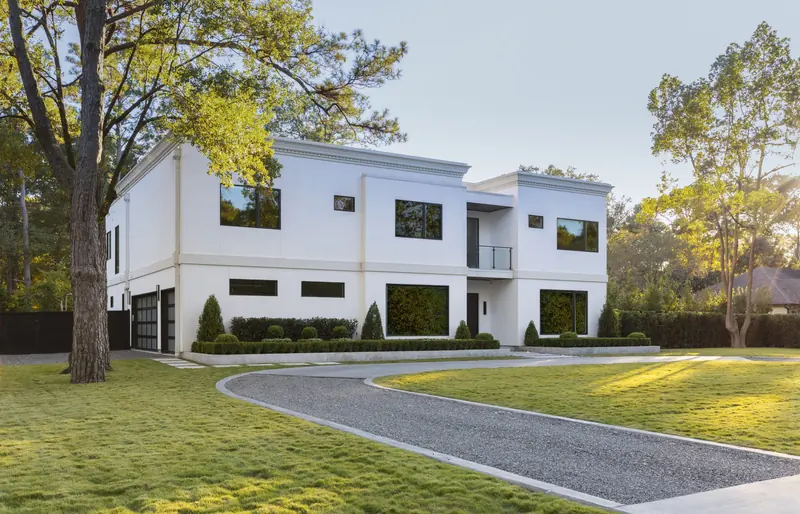
White stucco and textured brick volumes define the exterior. Inside, the plan wraps a landscaped courtyard, with floor-to-ceiling sliding glass lining the gallery halls and a glass-railed bridge connecting the second floor.
Bold Moments In Open Space
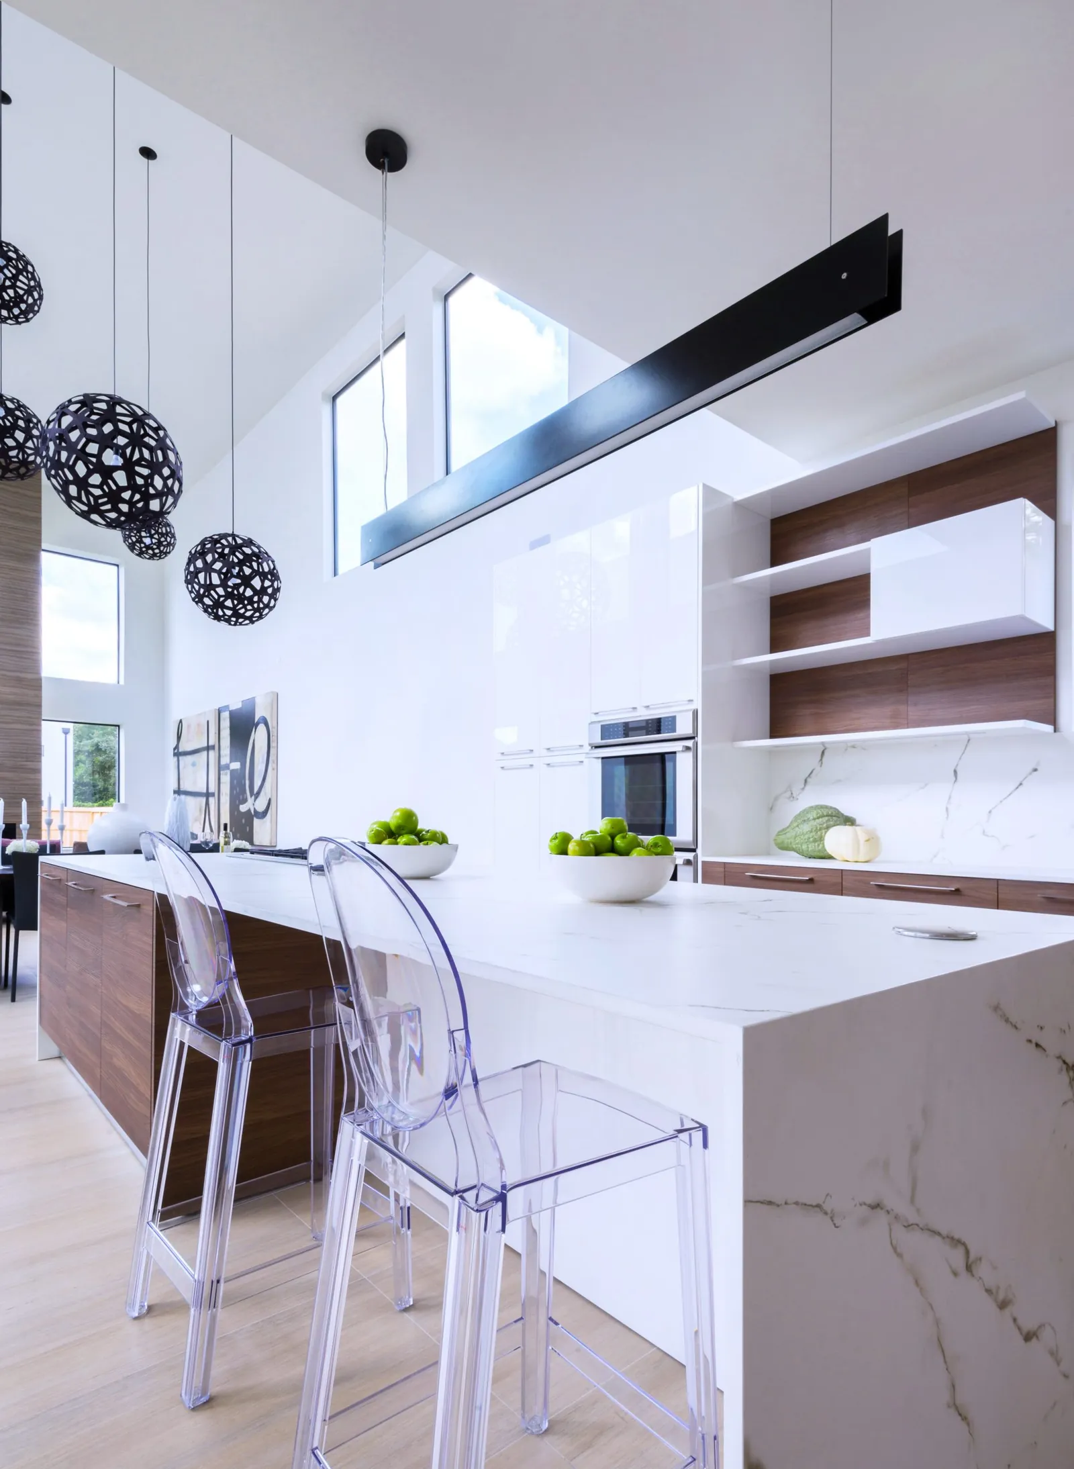
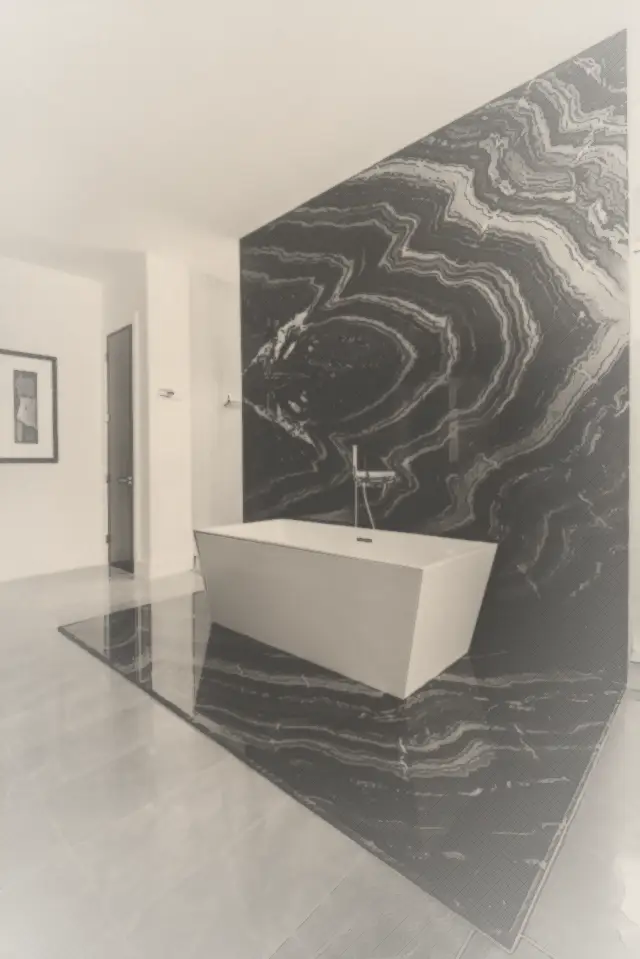
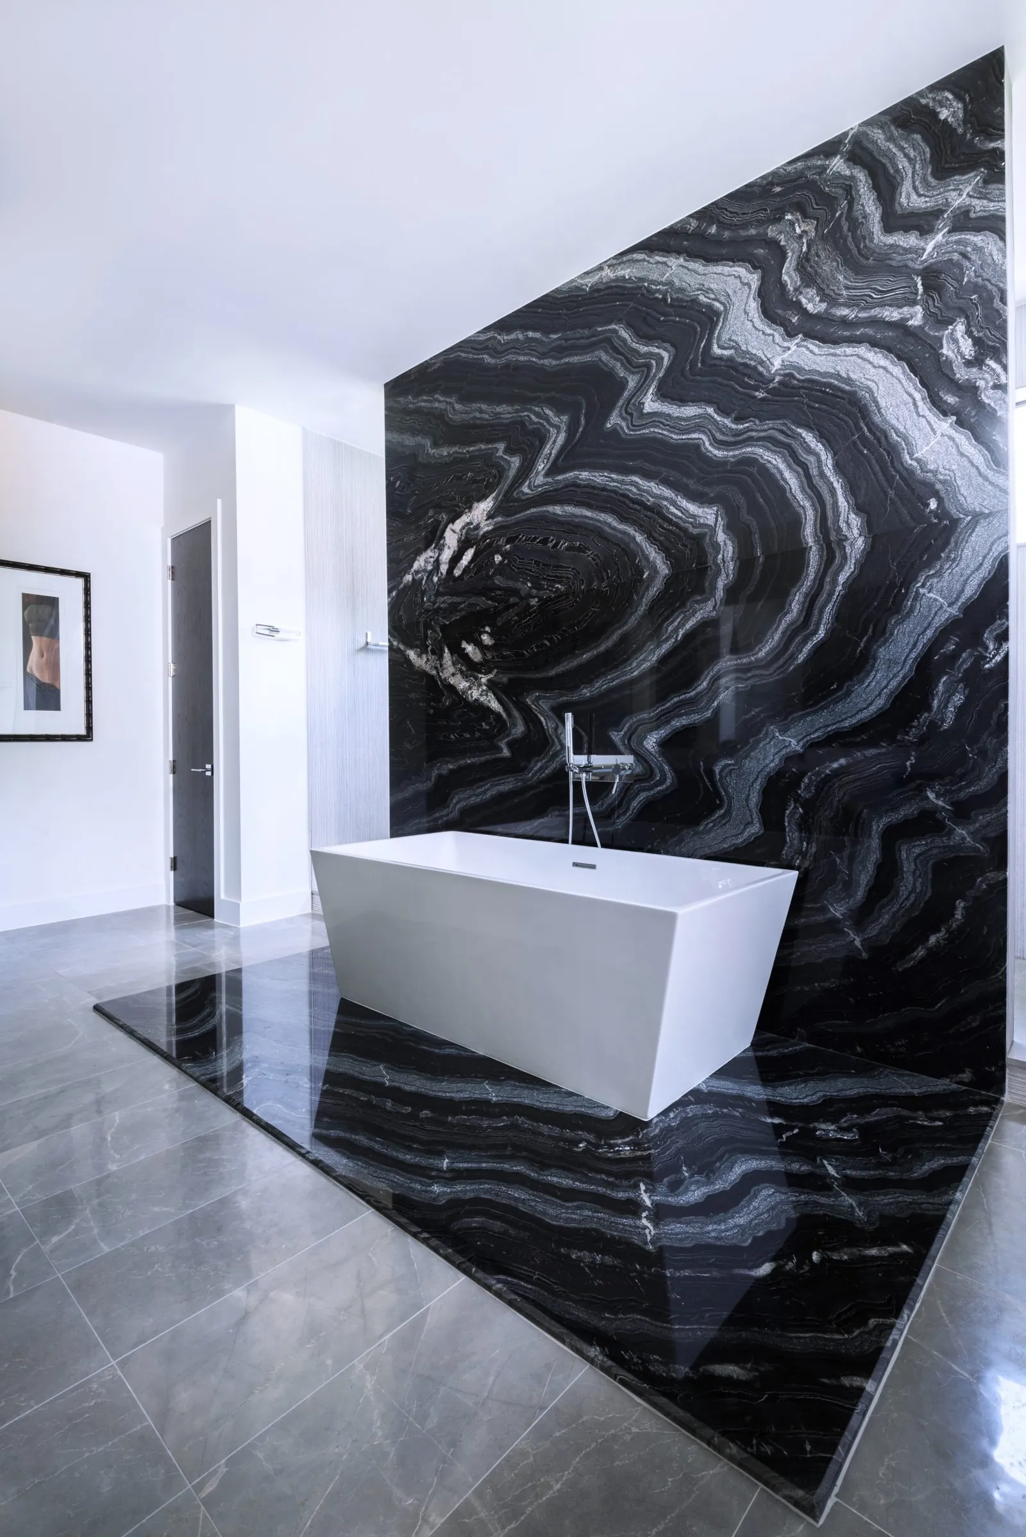
Open areas are punctuated by bold, stand-alone features. A stone fireplace column rises through the double-height living room beneath sculptural pendants, and the kitchen combines white marble counters and a waterfall island with warm, sleek walnut cabinetry. A bath with a freestanding tub set against black marble adds a final note of drama.
The Making Of Every Room
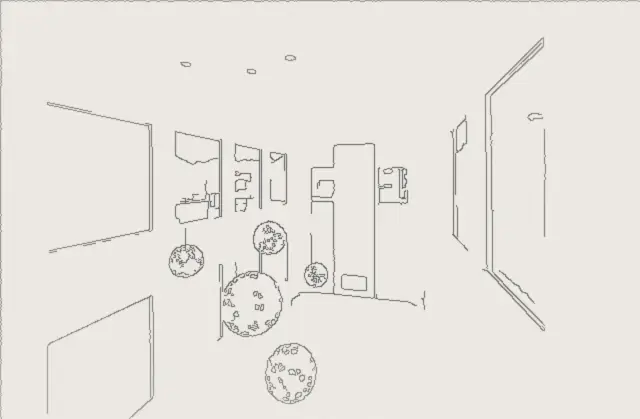
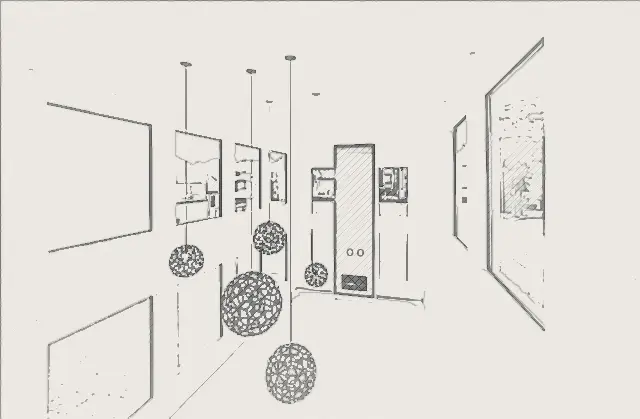
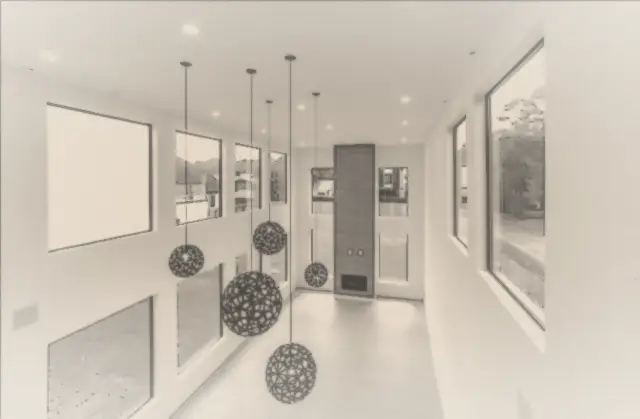
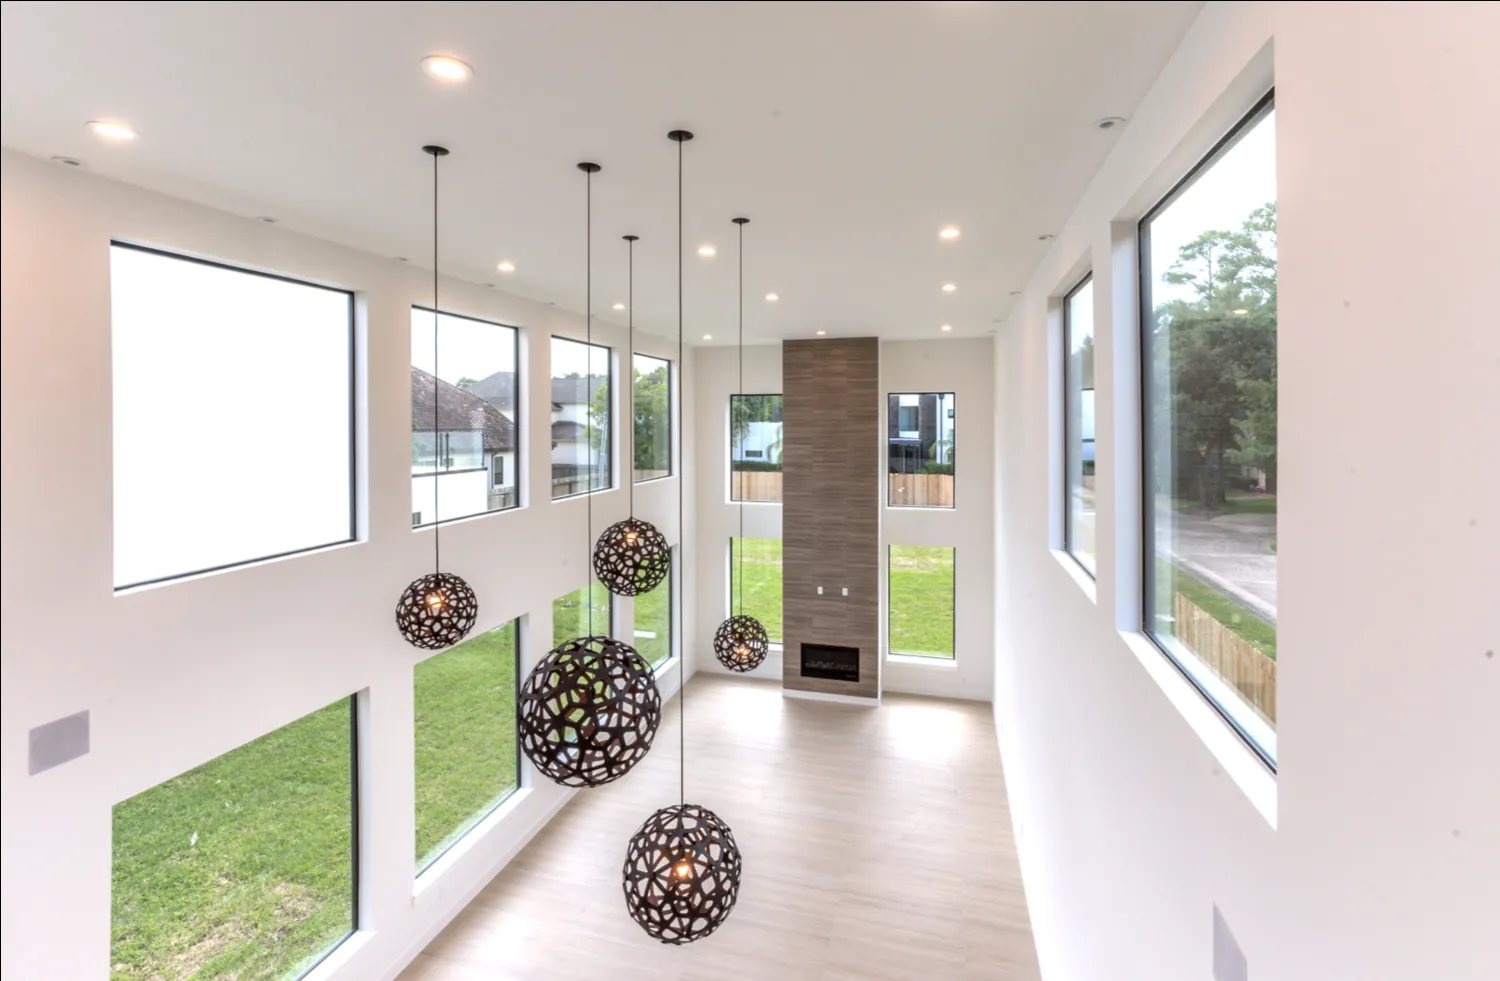
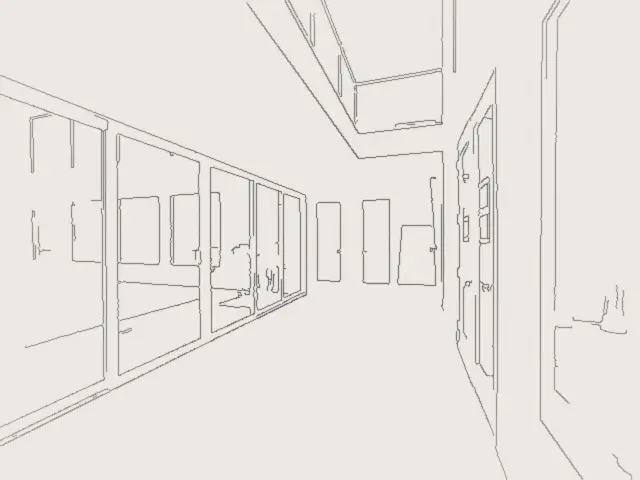
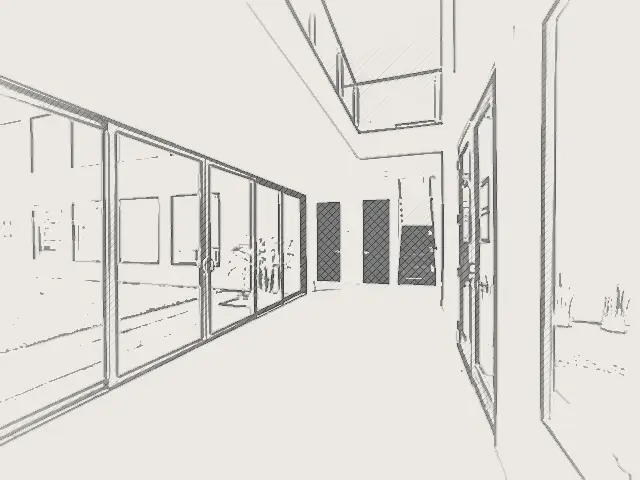
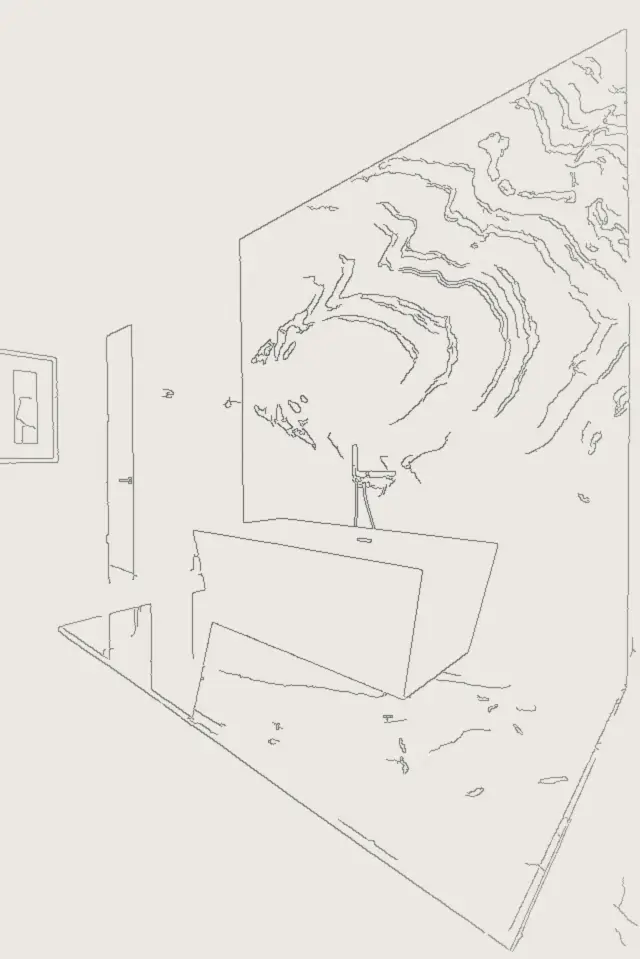
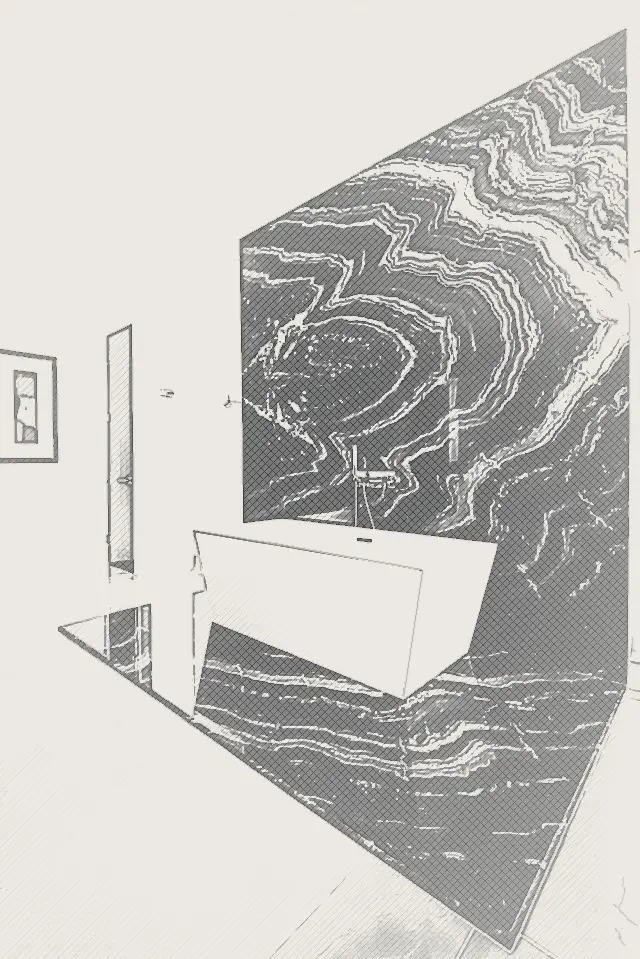
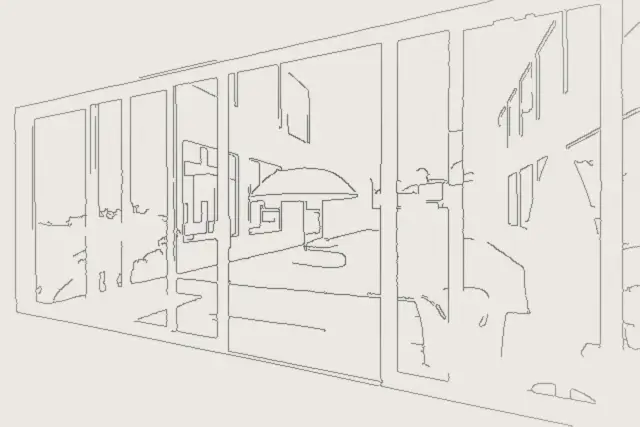
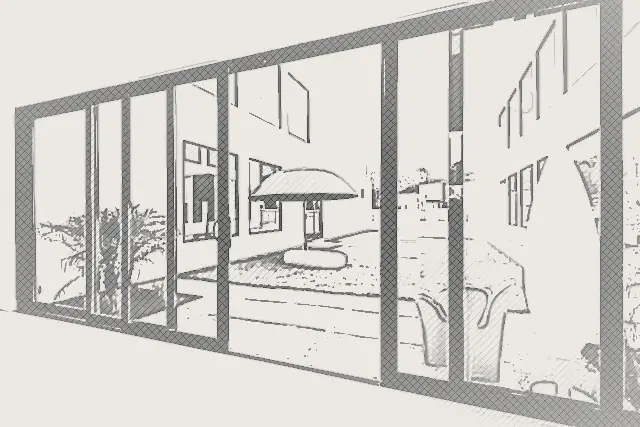
Each photograph of Piney Point Estates, drawn back to its first lines and built up again: line, pencil and shade, beside the finished room.
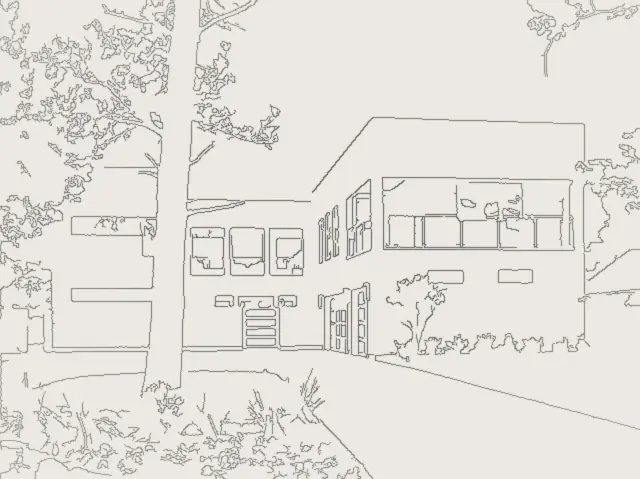
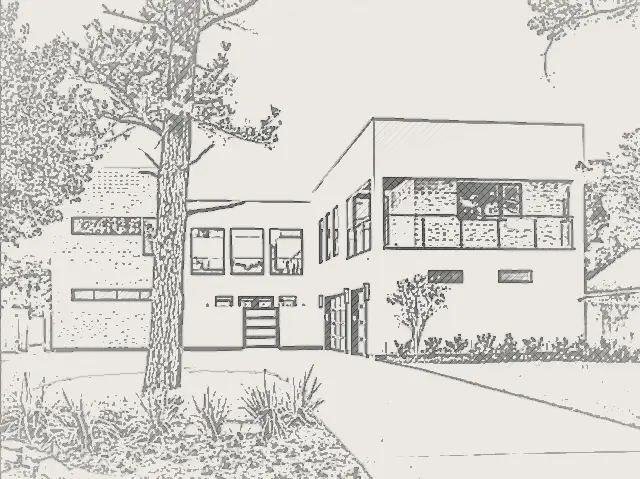
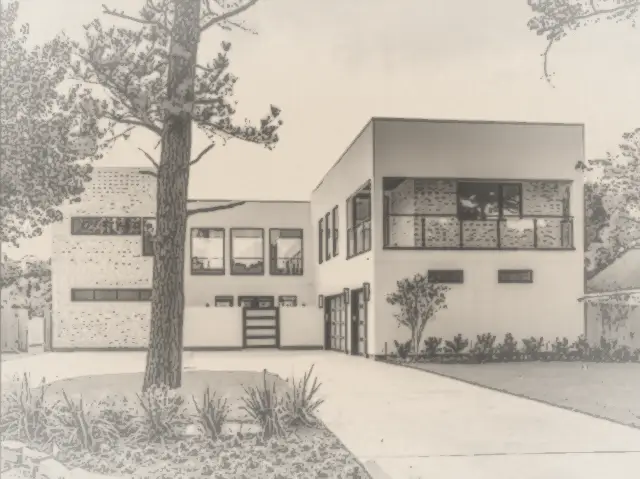 Finished
Front exterior of the Piney Point Estates modern home: white stucco and textured brick volumes01 / 08
 Finished
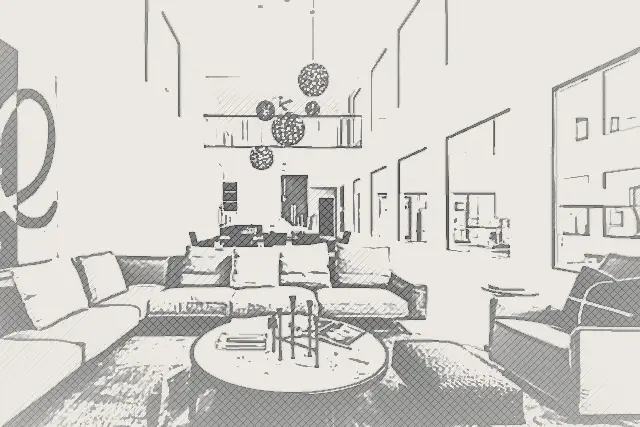
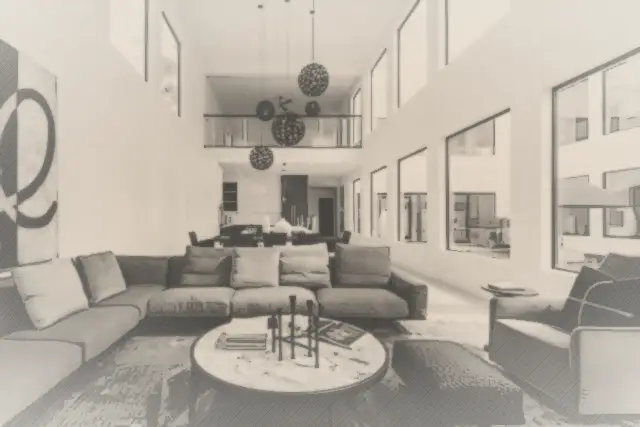
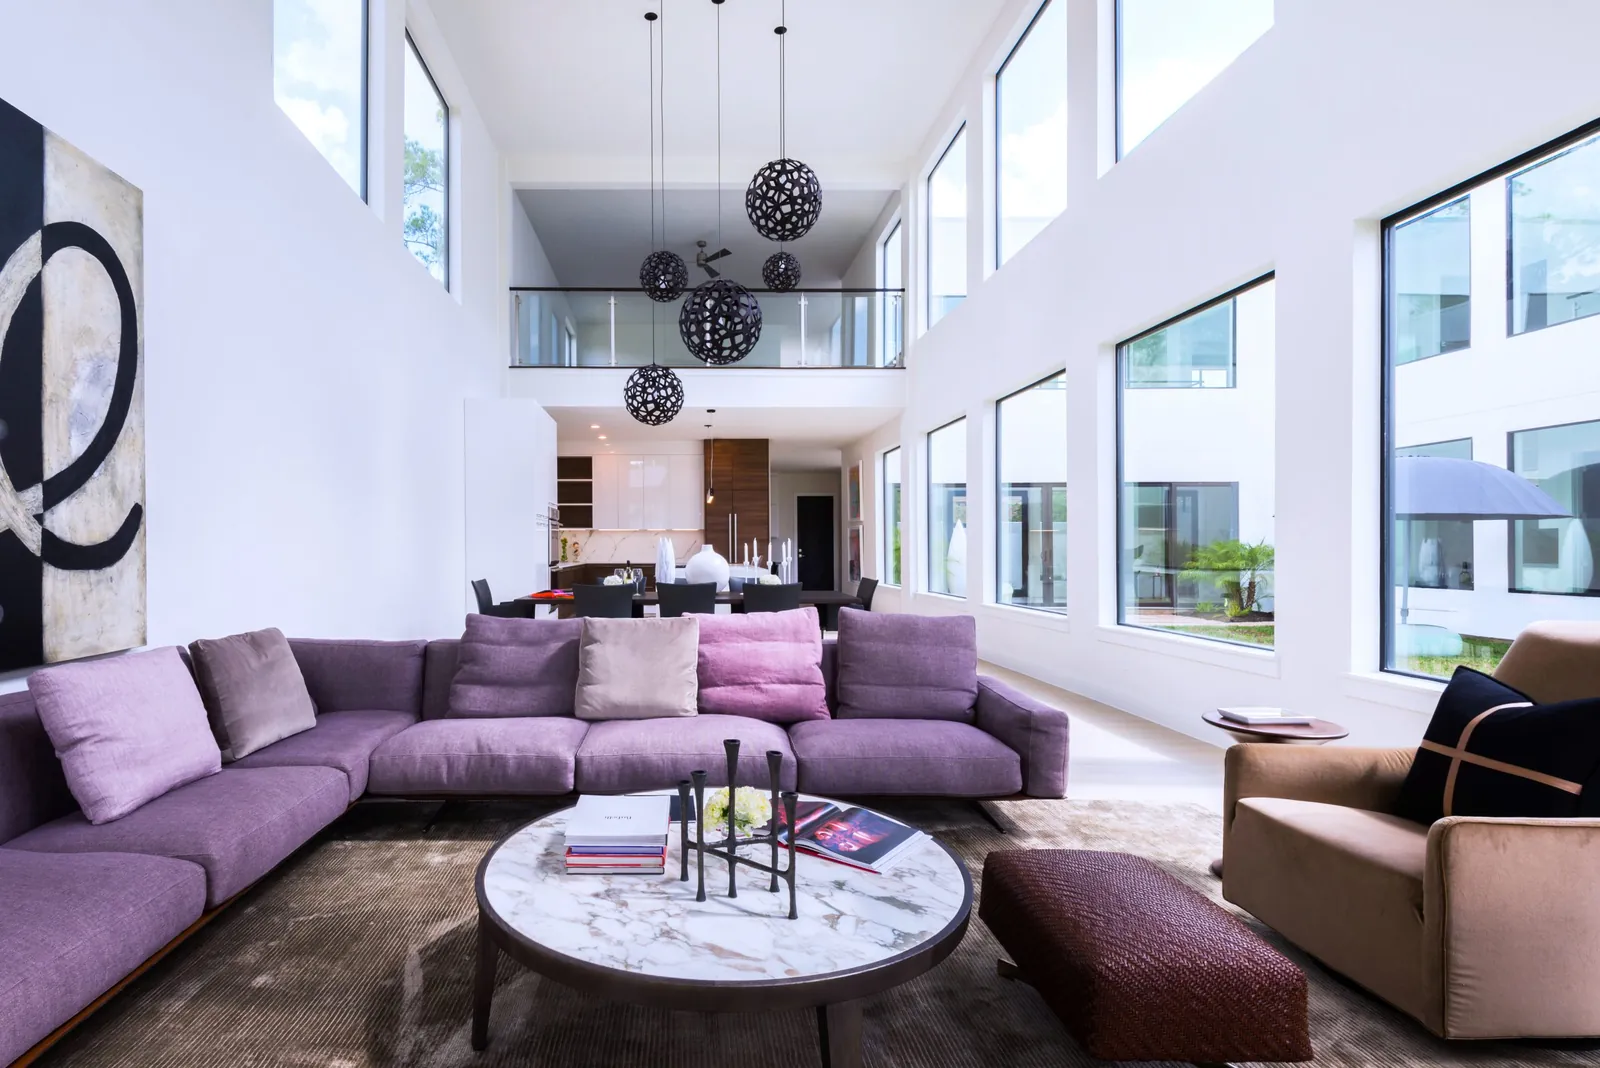
Double-height living room with sculptural pendant lights and a stone fireplace column02 / 08

 Finished
Living room with a sculptural sectional and double-height windows03 / 08


 Finished
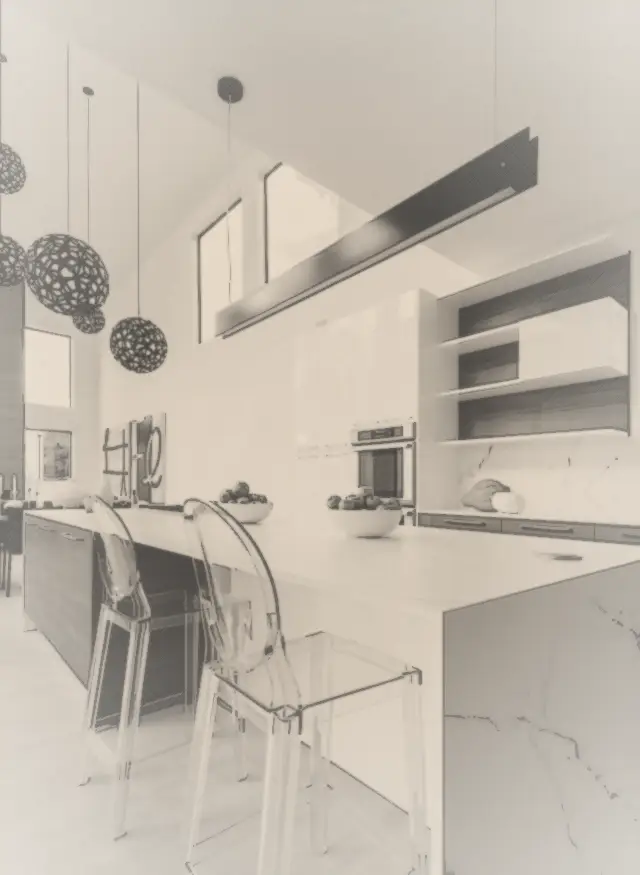
Kitchen with a marble waterfall island and acrylic stools04 / 08
 Finished
Gallery hallway lined with floor-to-ceiling sliding glass to the courtyard05 / 08
 Finished
Bath with a freestanding tub against dramatic black marble06 / 08
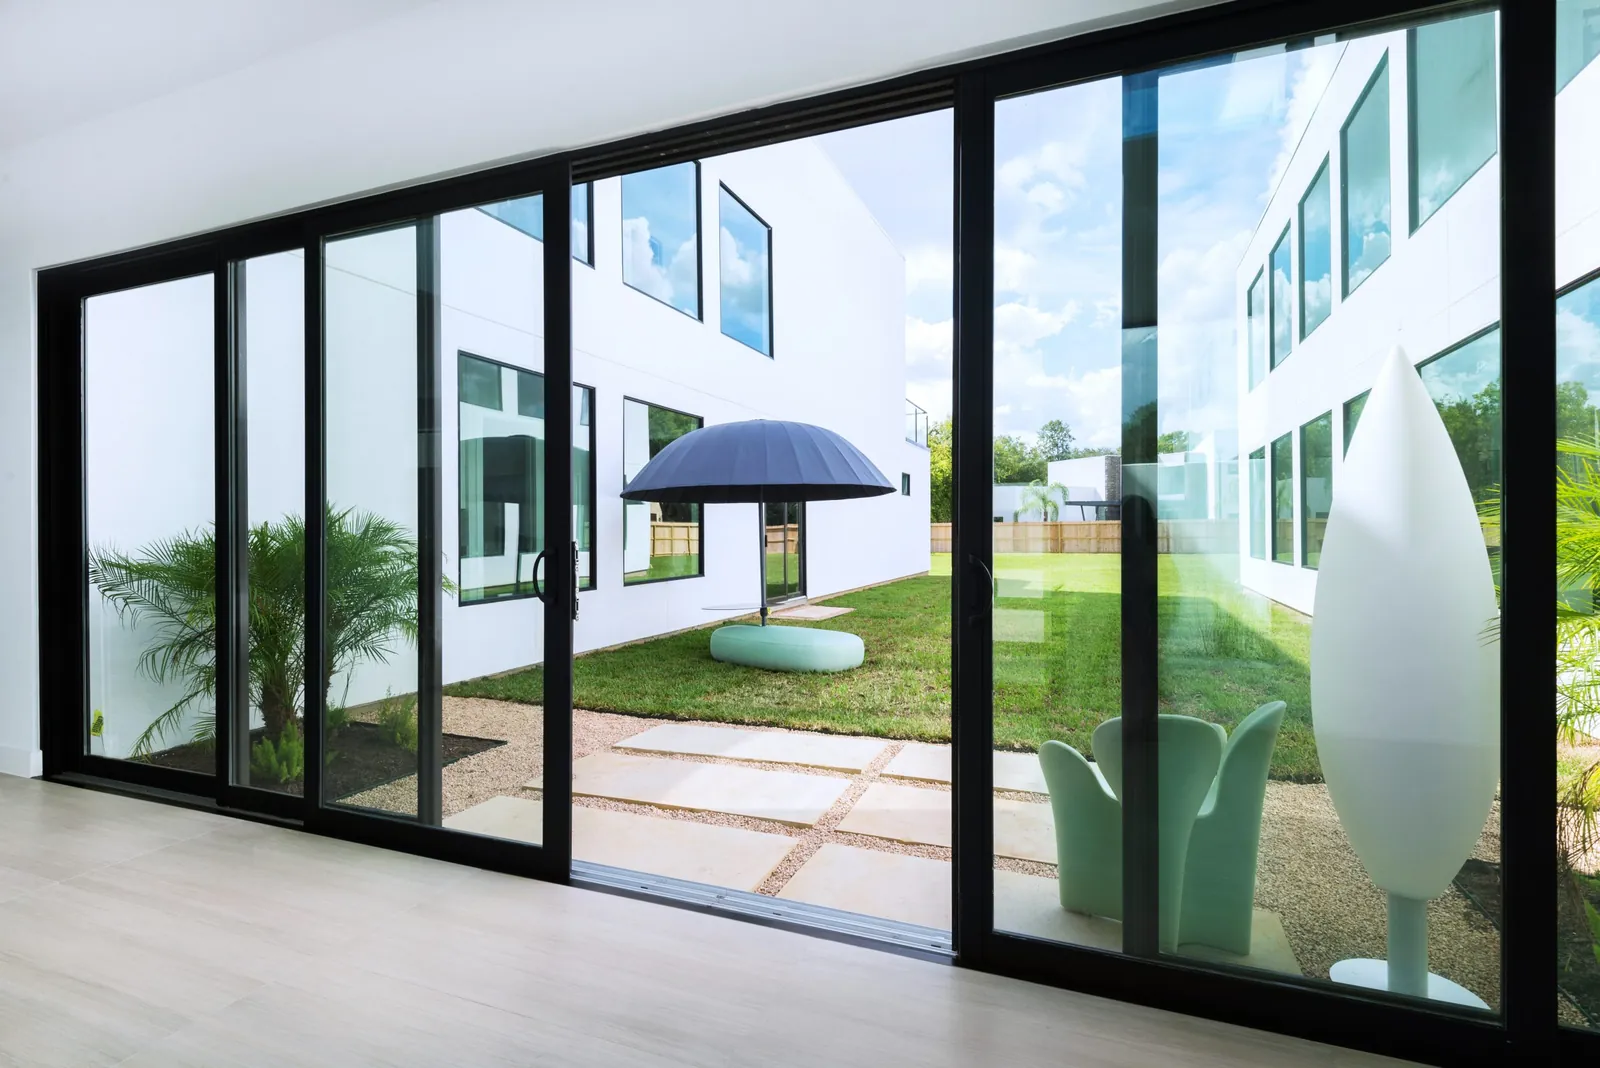 Finished
Sliding glass wall opening to a landscaped courtyard07 / 08


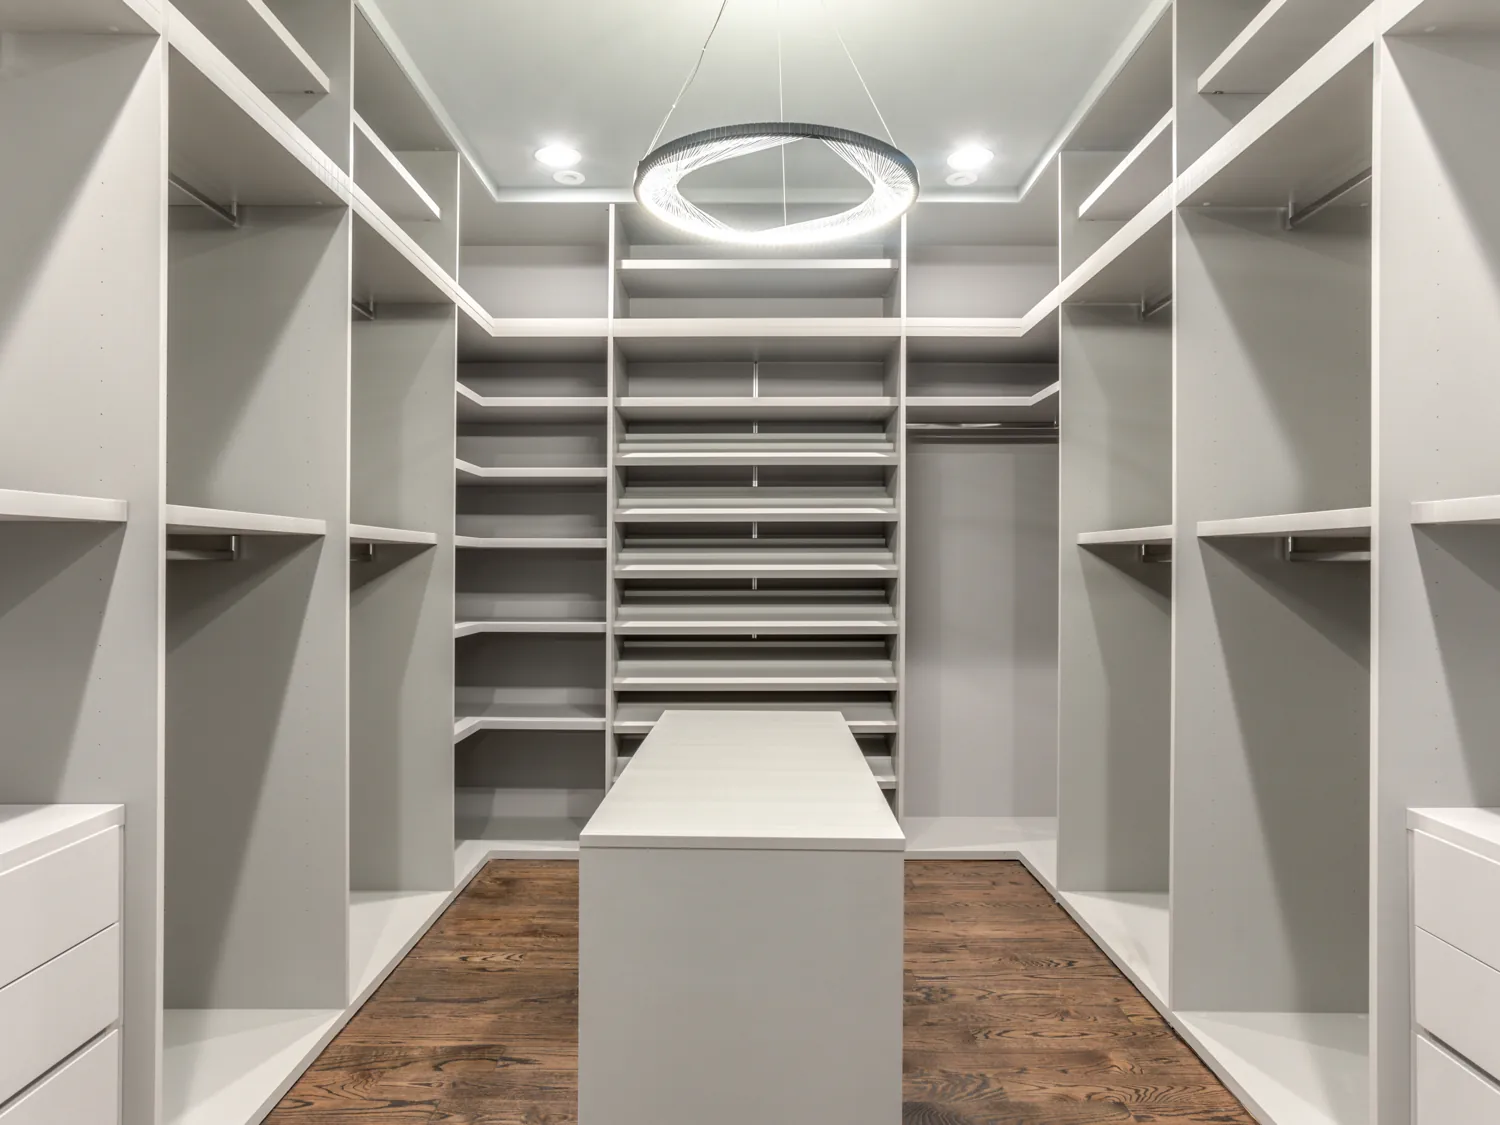 Finished
Walk-in closet with center island and ring light08 / 08
Questions About This Home
How big is the Piney Point Estates home by Capital Builders?
It has 6,500 square feet of living space on a 21,000-square-foot lot, with five bedrooms, 4.5 baths and a three-car garage.
What is the design style of the Piney Point Estates home?
Minimalist modern, with white stucco and brick volumes, a central courtyard, walls of sliding glass, white marble and walnut finishes.
More Capital Homes
Love This Home? Let's Draw Yours.
Every Capital home begins with a conversation about how you want to live. Tell us about your lot and your timeline, and a builder, not a salesperson, will call you back.