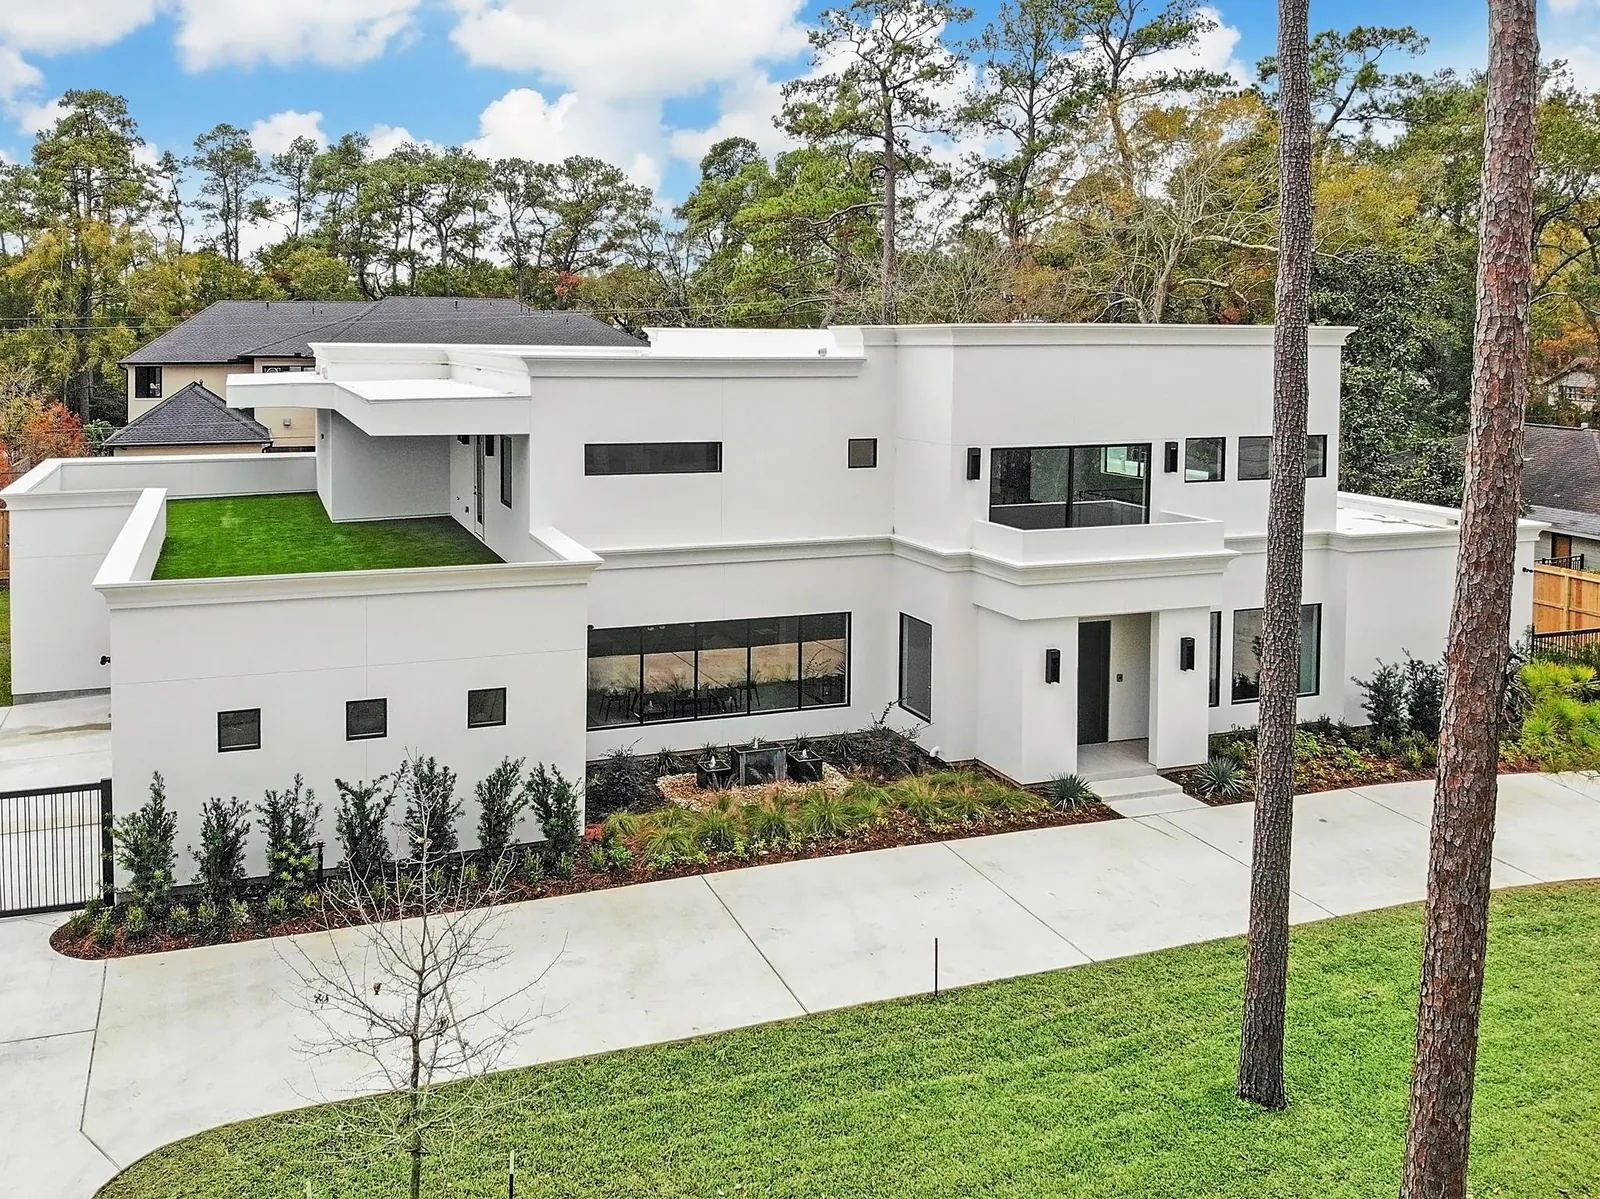
Bunker Hill Village Modern Custom Home
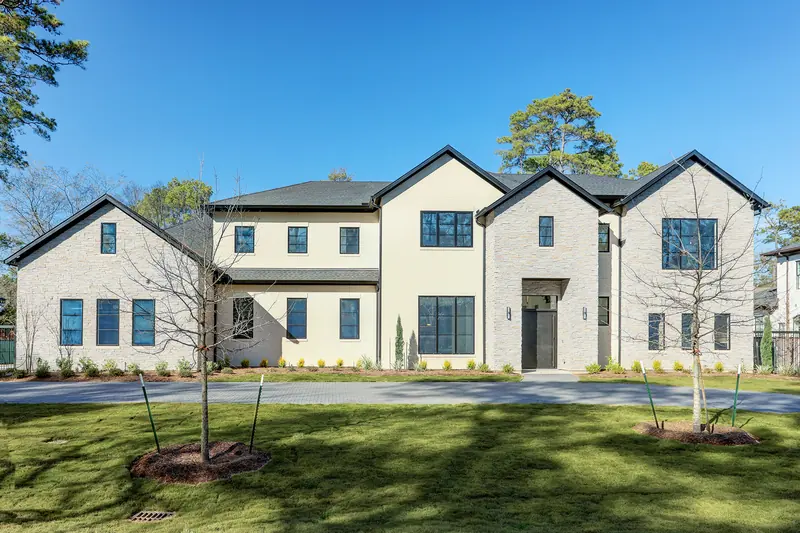
Capital Builders designed and built this 7,500-square-foot modern custom home in Bunker Hill Village, one of Houston's Memorial Villages. The five-bedroom, five-bath home sits on a 24,000-square-foot lot with a three-car garage, a private rooftop lawn, a double-height family room and a kitchen with a floor-to-ceiling glass wine wall.
From Sketch To Reality
Watch the Bunker Hill Village home travel from a dimensioned pencil elevation, through its original design drawing, to the finished house. Dimensions are illustrative and not to scale. See all 13 projects from sketch to reality.
Sharp, clean edges traced in exterior crown molding, around a plan that is both intimate and wide open.
Sharp Edges, Softened By Green
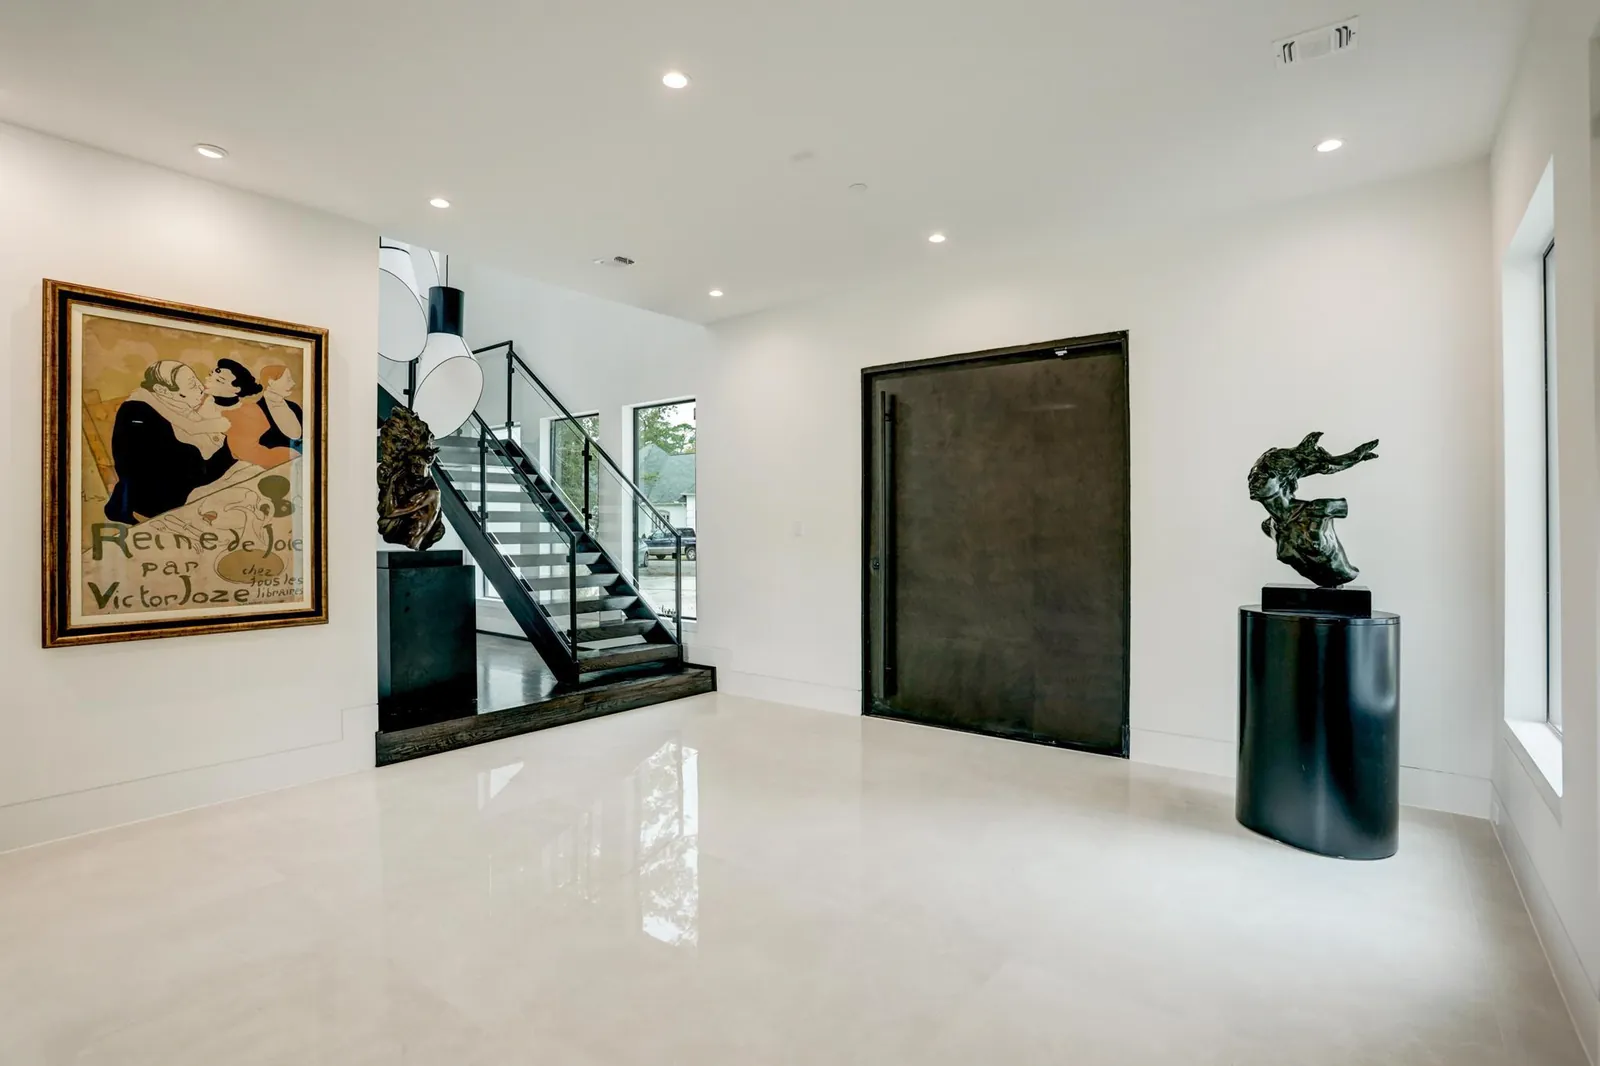
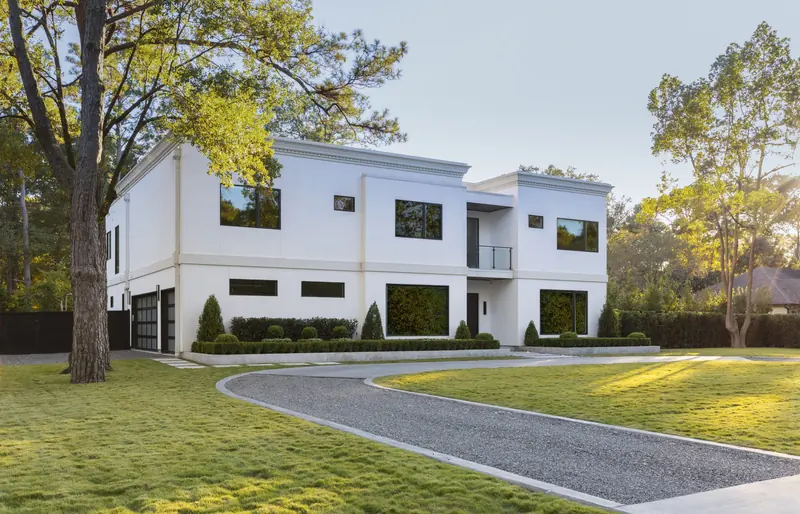
Crisp white walls traced in exterior crown molding give the facade its clean, memorable lines, while a planted rooftop lawn turns part of the roof into a private garden. An oversized pivot door opens to a foyer with a floating glass staircase.
Intimate Rooms, Open Living
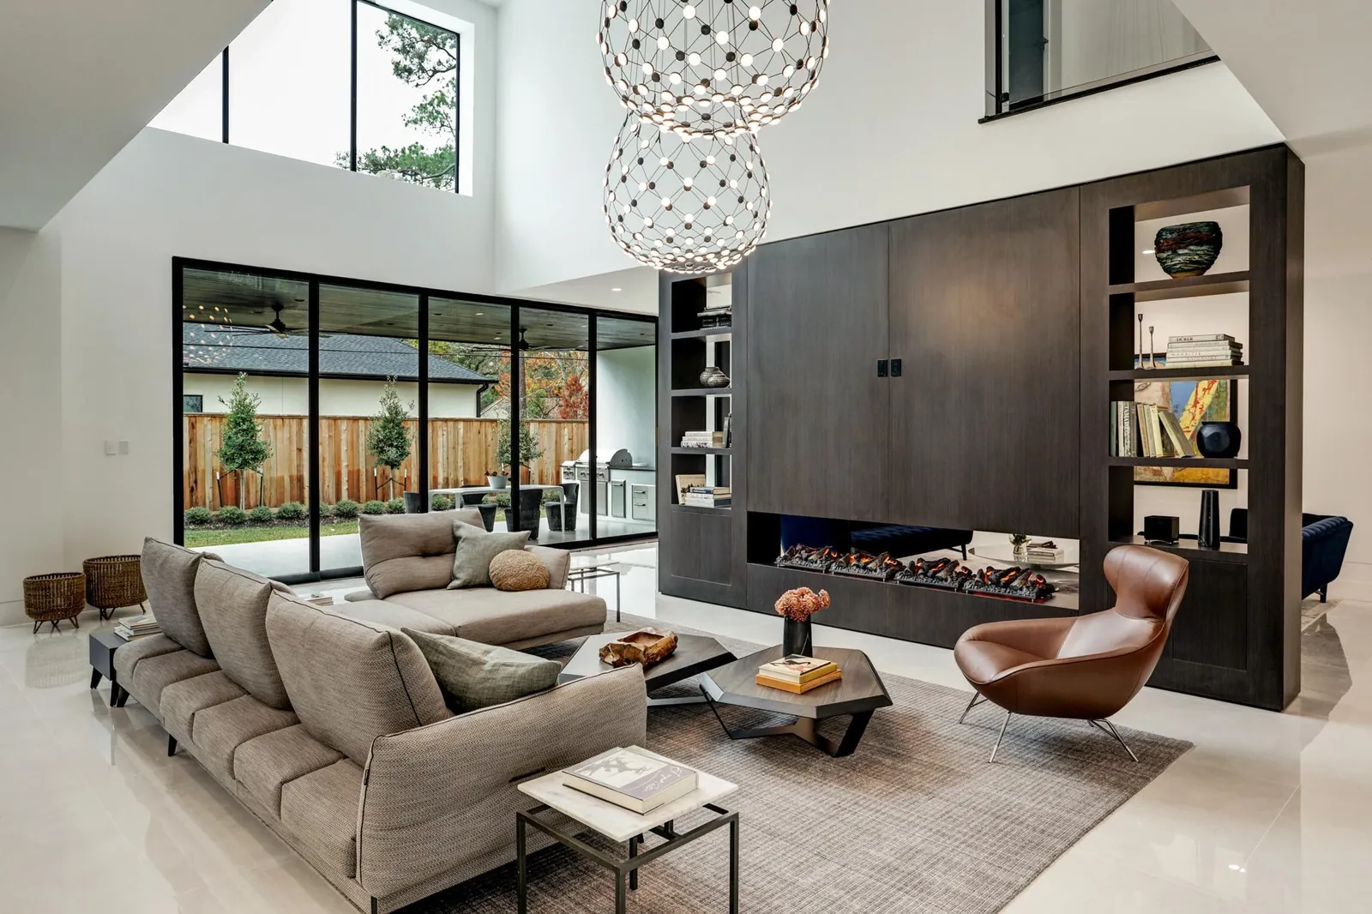
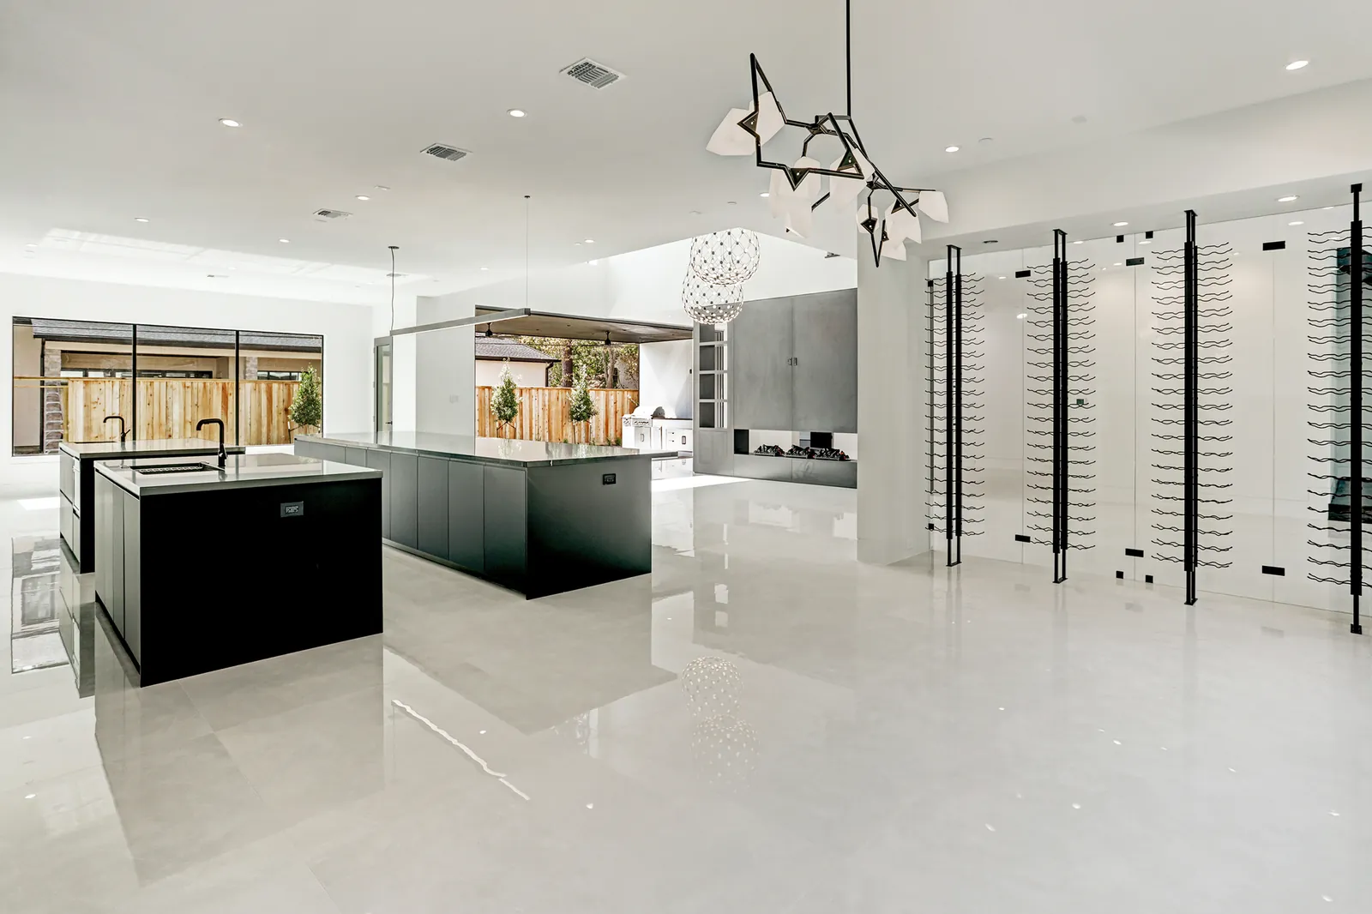
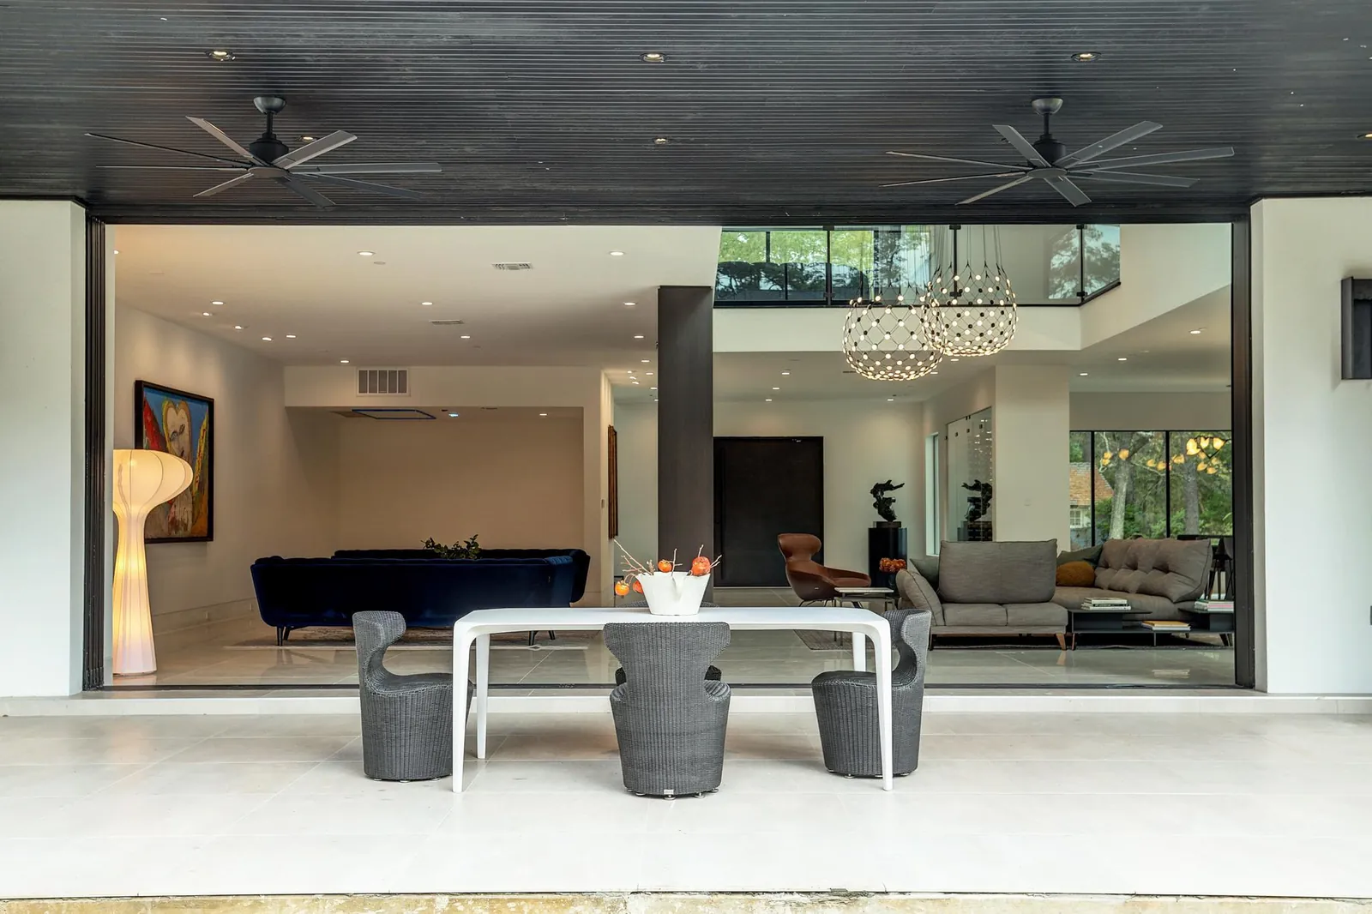
The floor plan is a welcome paradox of cozy rooms and a spacious open layout. A walnut shelving divider defines the living room, a see-through fireplace warms the double-height family room, and pocketing glass walls open the interior to a deep covered patio. The kitchen, worthy of a world-class chef, pairs two islands with a glass wine display.
A Primary Suite Made For Rest
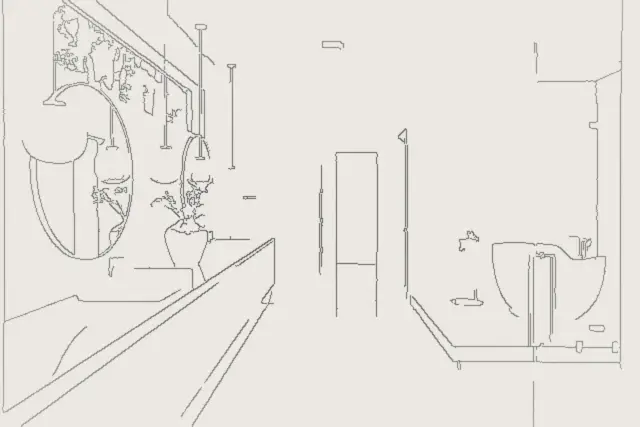
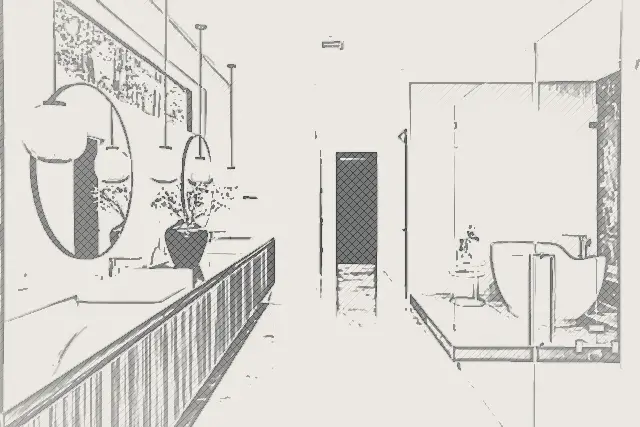
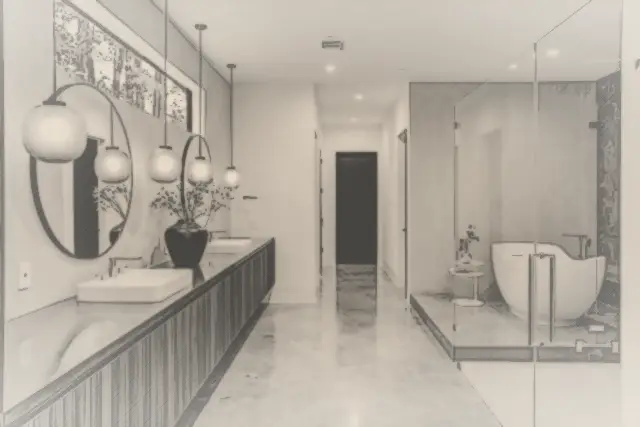
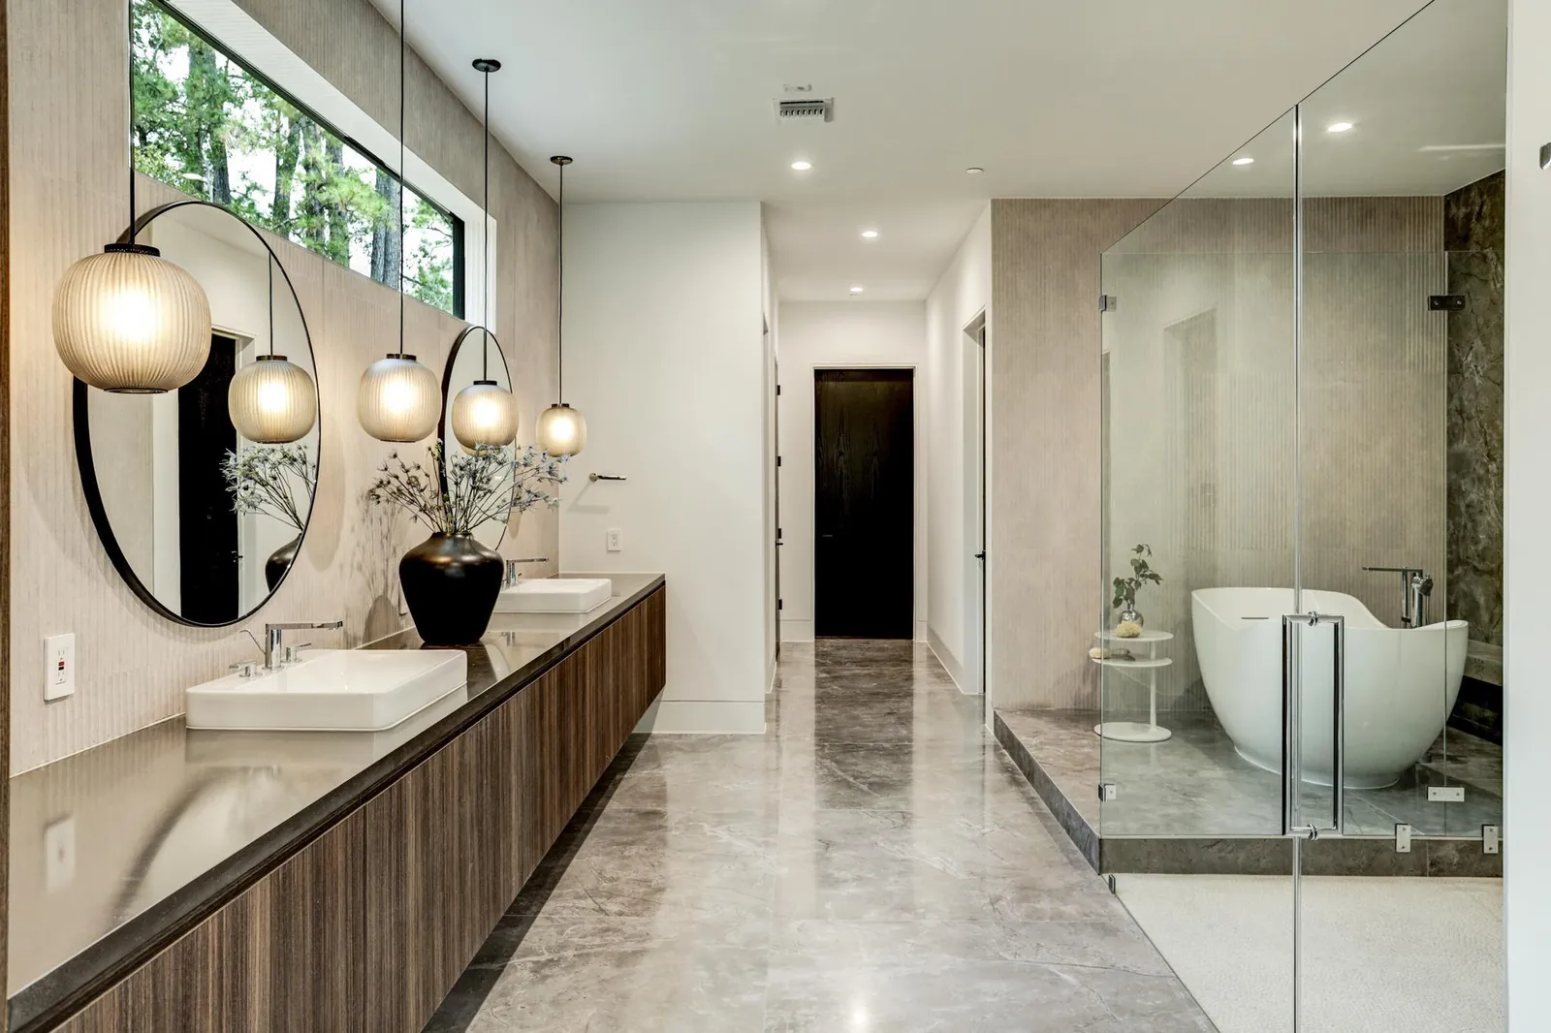
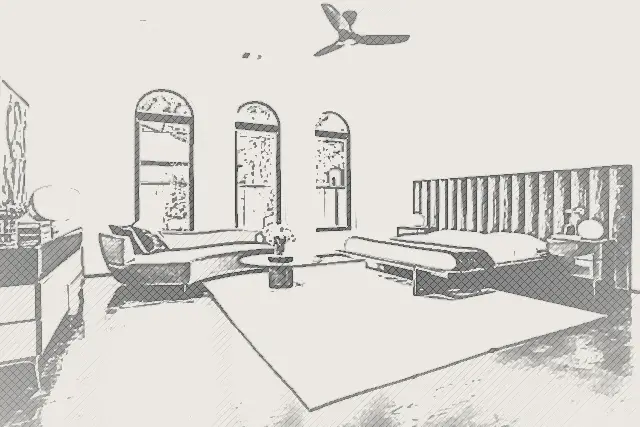
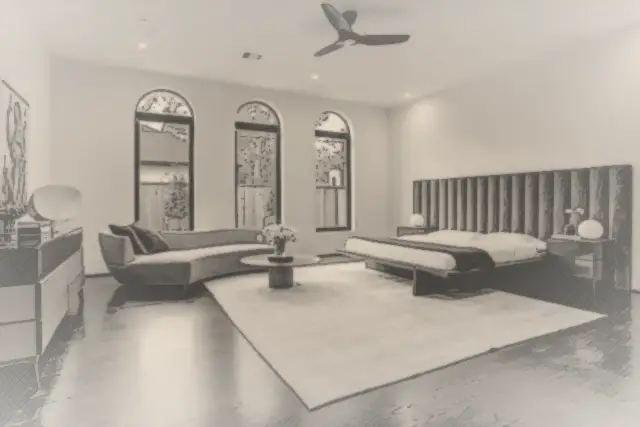
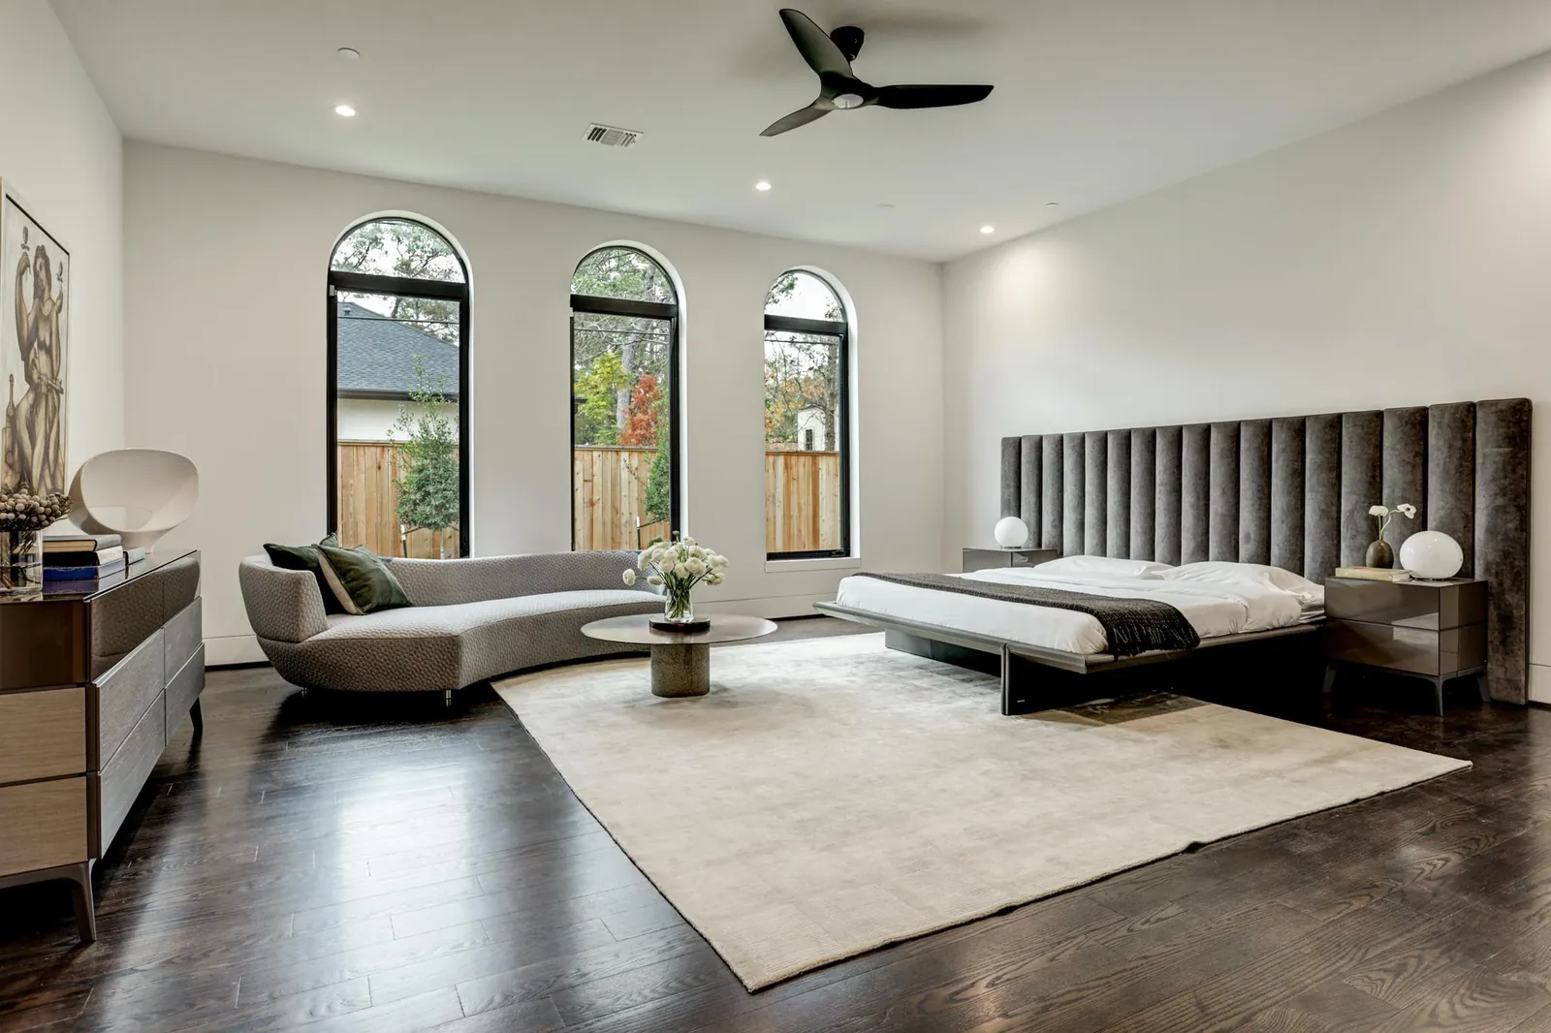
Arched windows frame the primary bedroom. Its spa bath combines a freestanding tub, a walk-in glass shower, floating walnut vanities and a ribbon of clerestory windows that brings in daylight while preserving privacy.
Building A Custom Home In Bunker Hill Village
Bunker Hill Village is another independent Memorial Village with a quiet, residential character and wooded lots. Plans are reviewed and permitted by the village itself. Permits are handled by City of Bunker Hill Village, schools are in Spring Branch ISD, and the combined 2025 property tax rate is about 1.92% of value. Read the full Bunker Hill Village building guide or estimate costs with our planning tools.
The Making Of Every Room
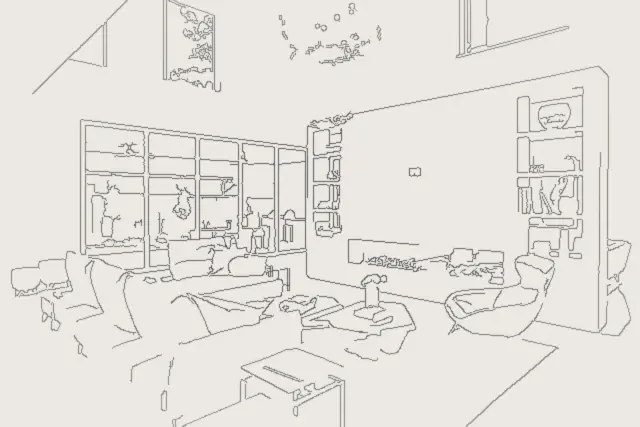
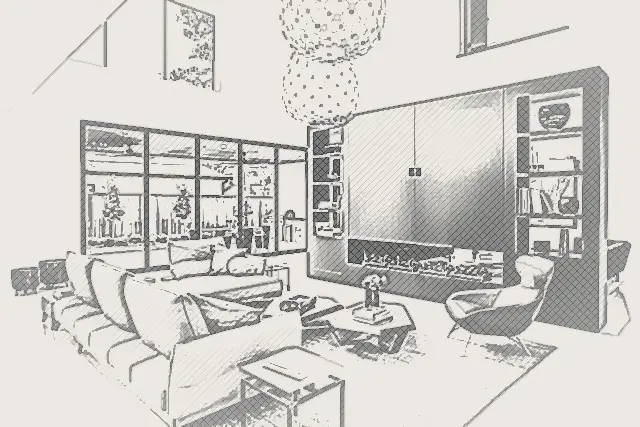
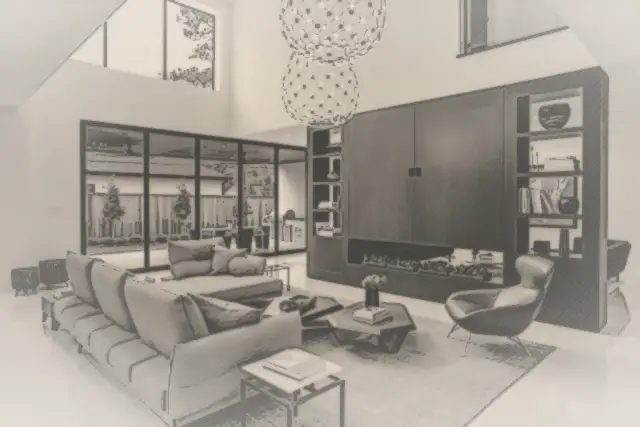
Each photograph of Bunker Hill Village, drawn back to its first lines and built up again: line, pencil and shade, beside the finished room.
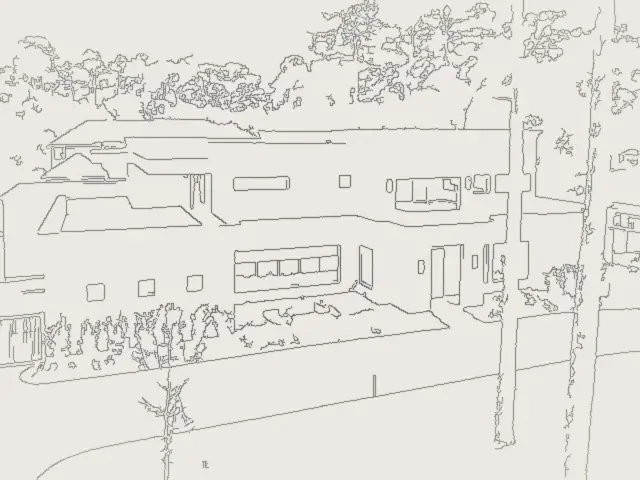
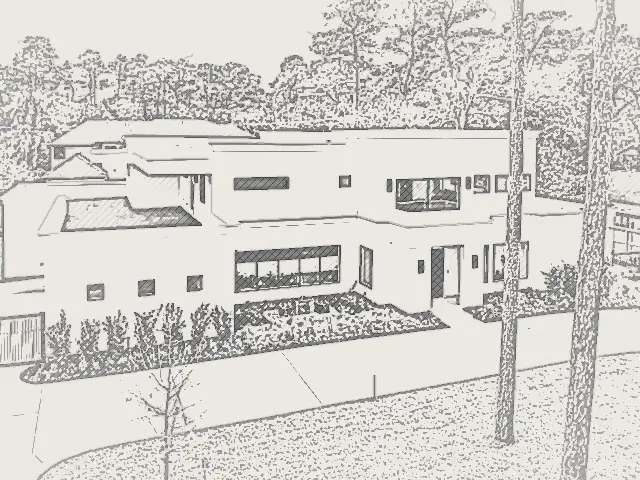
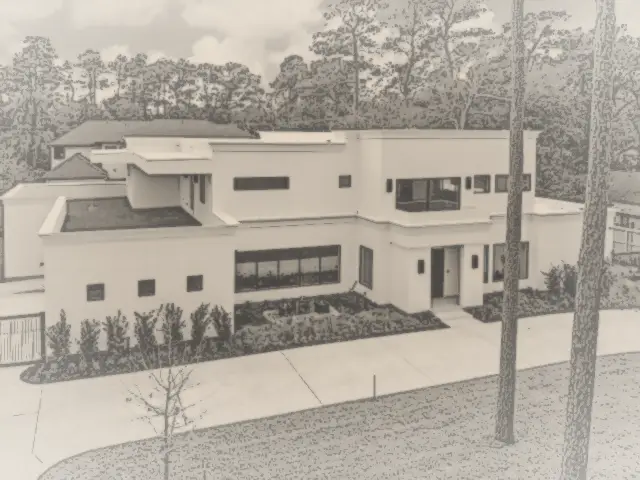 Finished
Aerial front view of the Bunker Hill Village modern home with a rooftop lawn and crown-molded parapets01 / 08
 Finished
Double-height family room with a see-through fireplace and walnut built-ins02 / 08
 Finished
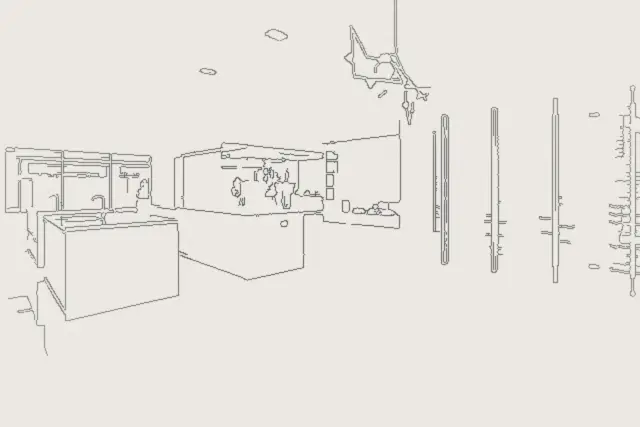
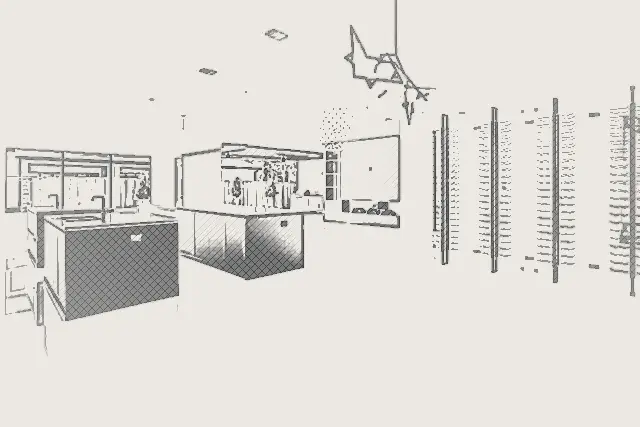
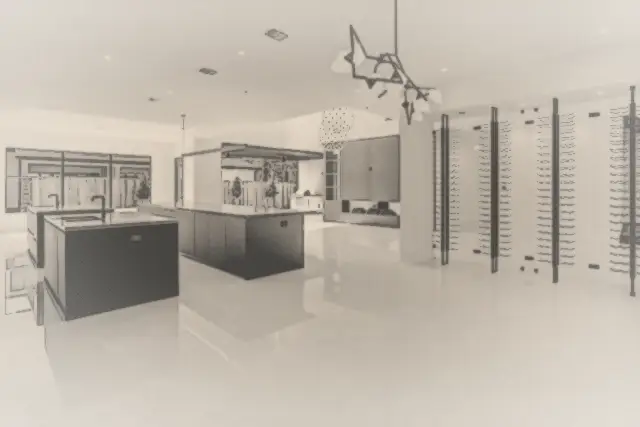
Kitchen with two islands and a floor-to-ceiling glass wine display03 / 08
 Finished
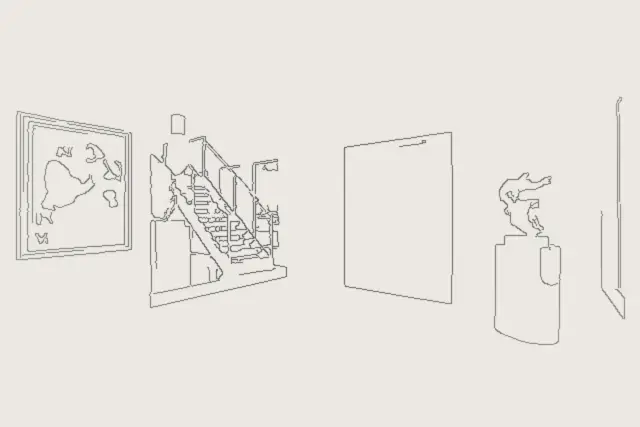
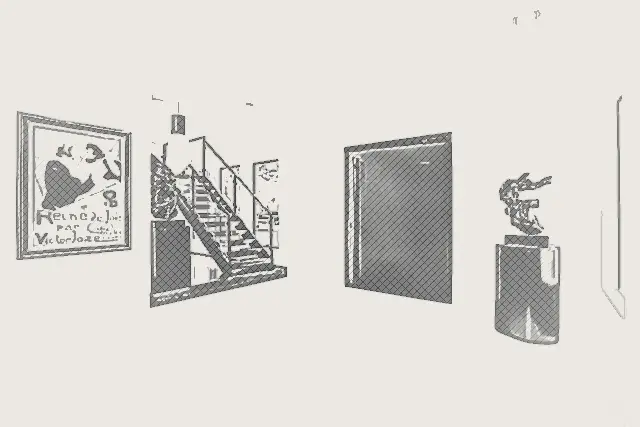
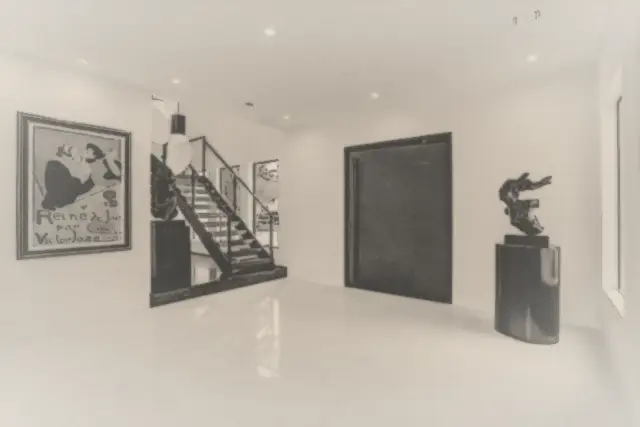
Foyer with an oversized pivot door and floating glass staircase04 / 08
 Finished
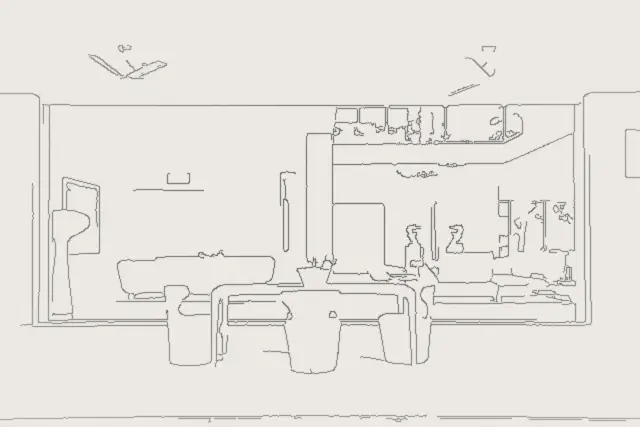
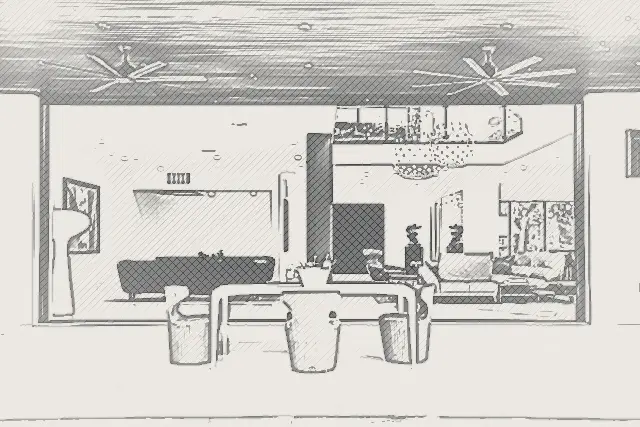
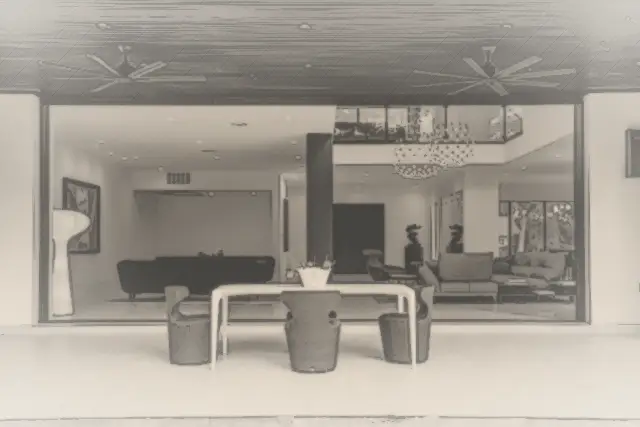
Covered patio opening into the family room through pocketing glass walls05 / 08
 Finished
Primary bath with round mirrors, globe pendants, walk-in glass shower and freestanding tub06 / 08

 Finished
Primary bedroom with arched windows and a channel-tufted headboard wall07 / 08
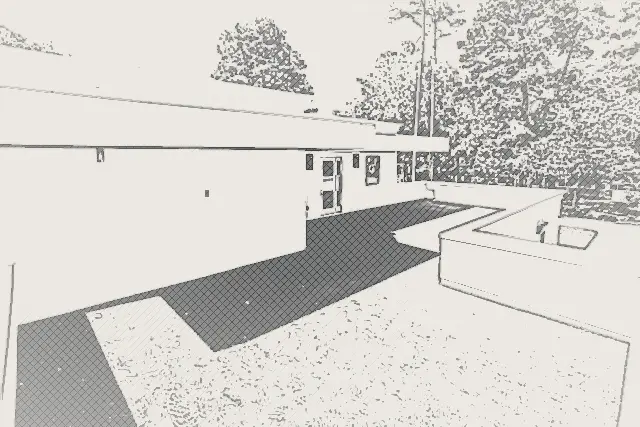
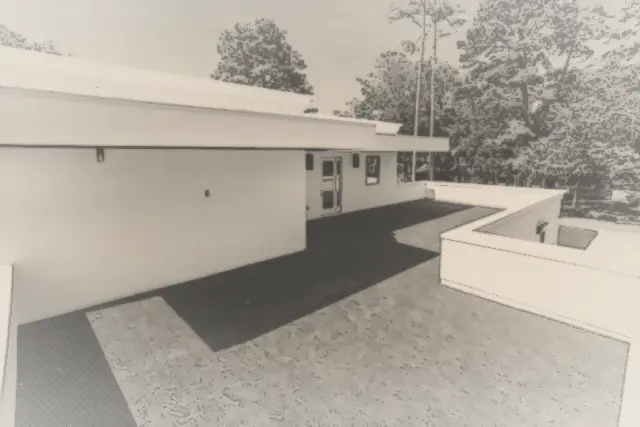
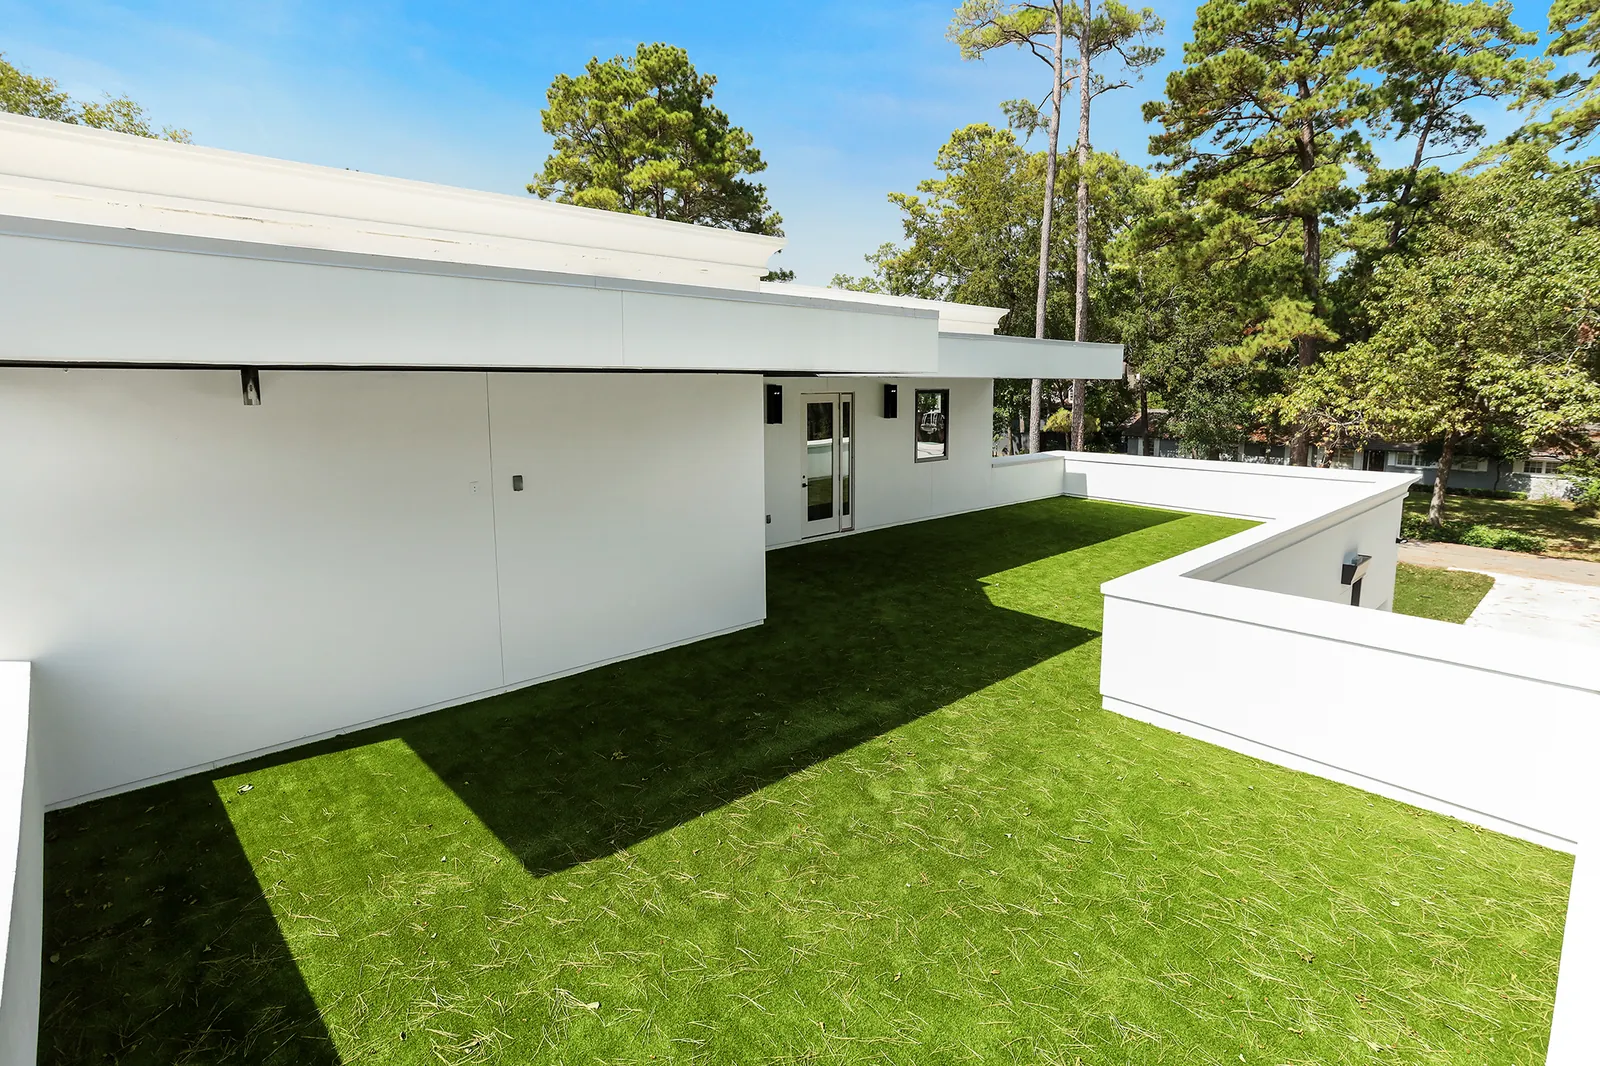 Finished
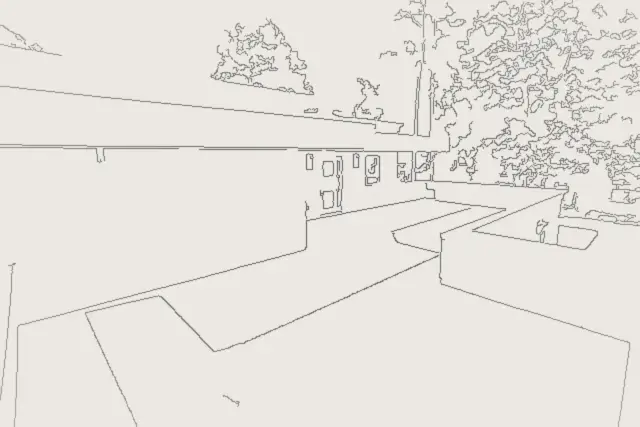
Private rooftop lawn terrace framed by white parapet walls08 / 08
Questions About This Home
How big is the Bunker Hill Village modern home by Capital Builders?
It has 7,500 square feet of living space on a 24,000-square-foot lot, with five bedrooms, five baths and a three-car garage.
What makes the Bunker Hill Village home unique?
A private rooftop lawn, exterior crown molding on clean modern lines, pocketing glass walls to a covered patio, a see-through fireplace in a double-height family room and a kitchen with a floor-to-ceiling glass wine wall.
Where is Bunker Hill Village in Houston?
Bunker Hill Village is an independent city within Houston's Memorial Villages. It issues its own building permits, and its homes are served by Spring Branch ISD.
More Capital Homes
Love This Home? Let's Draw Yours.
Every Capital home begins with a conversation about how you want to live. Tell us about your lot and your timeline, and a builder, not a salesperson, will call you back.