Bunker Hill Custom Home
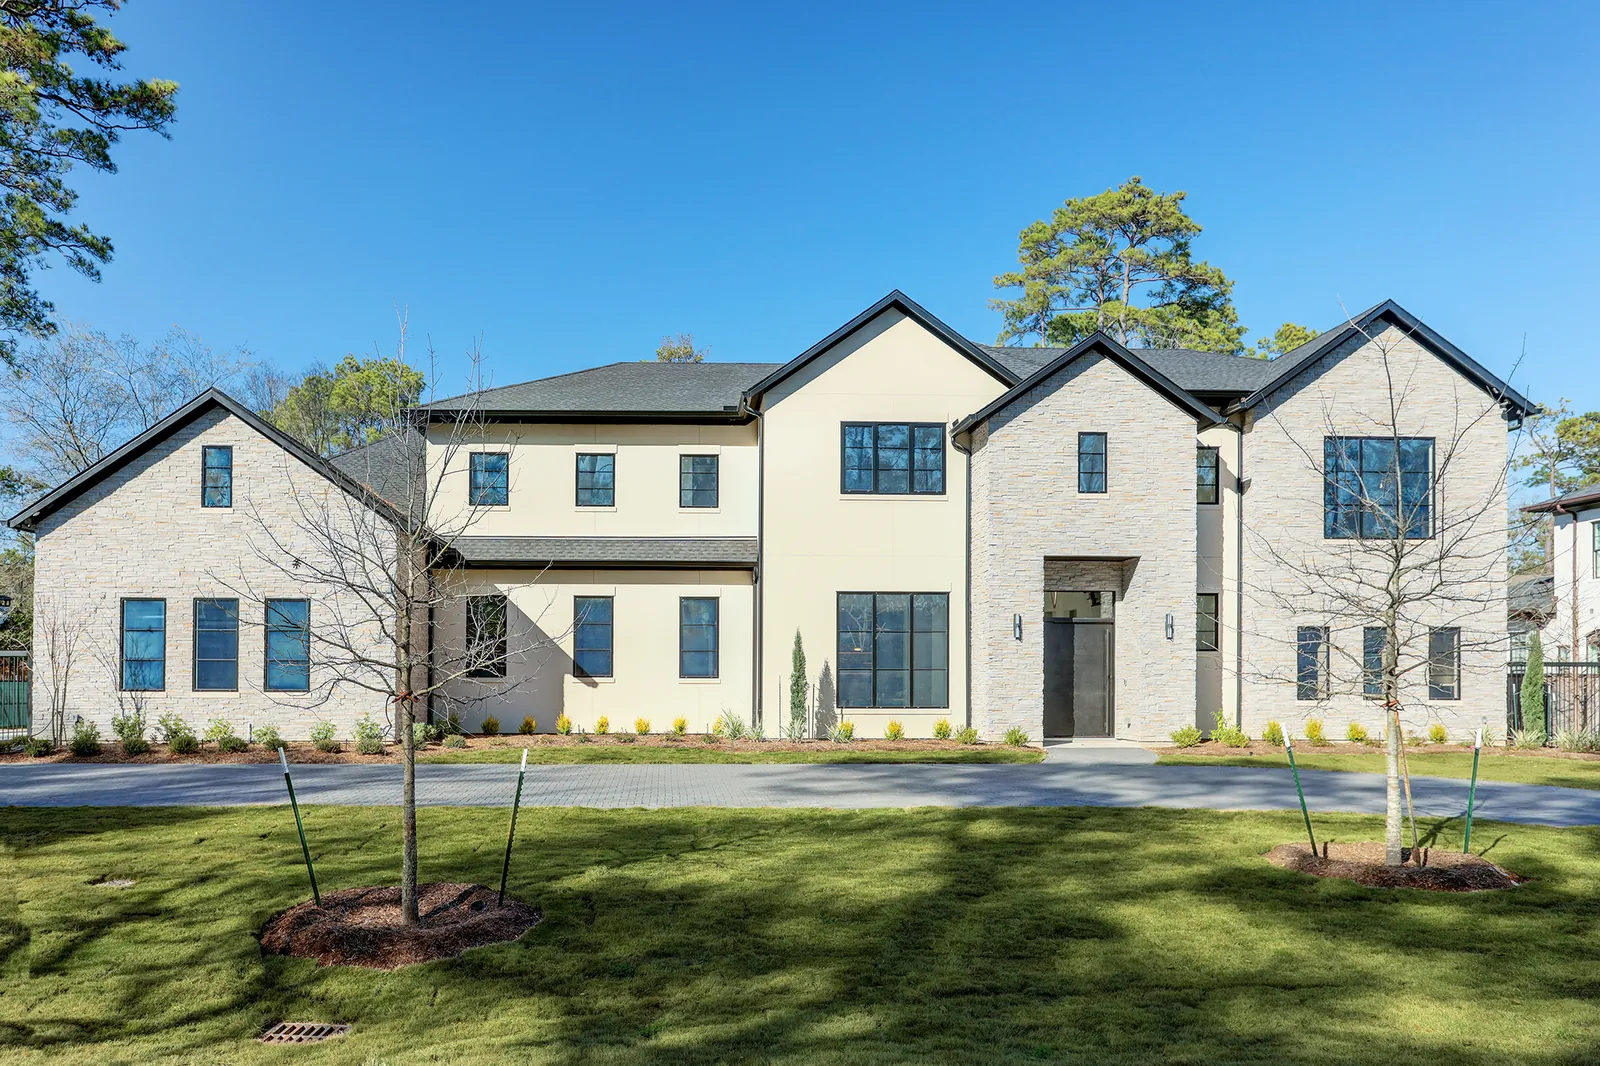
Capital Builders designed and built this 8,499-square-foot custom home in Houston's Bunker Hill area. The six-bedroom, 6.5-bath residence sits on a 24,000-square-foot lot with a three-car garage, stone on three of its four gables, a backlit marble bar, a golf simulator room and a covered patio with folding glass doors.
From Sketch To Reality
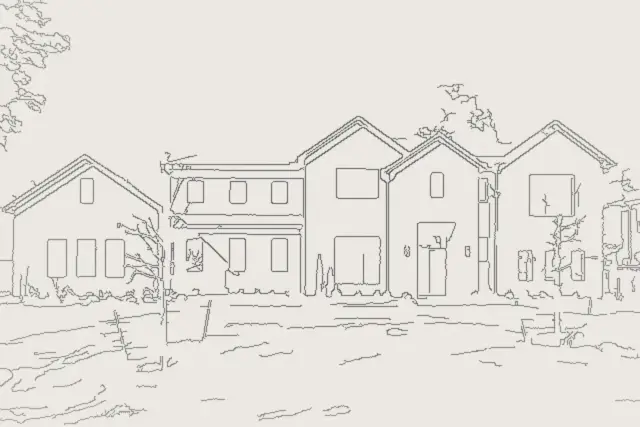
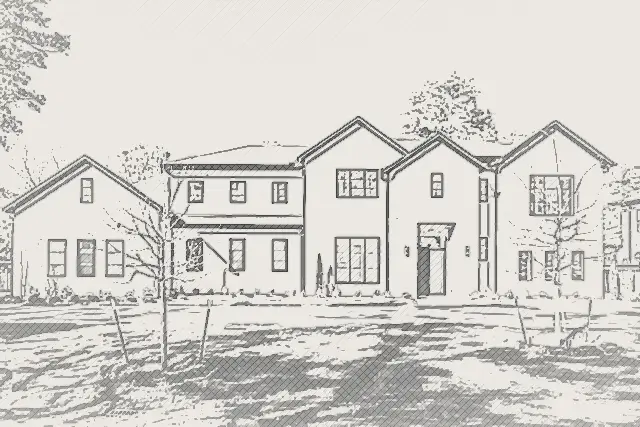
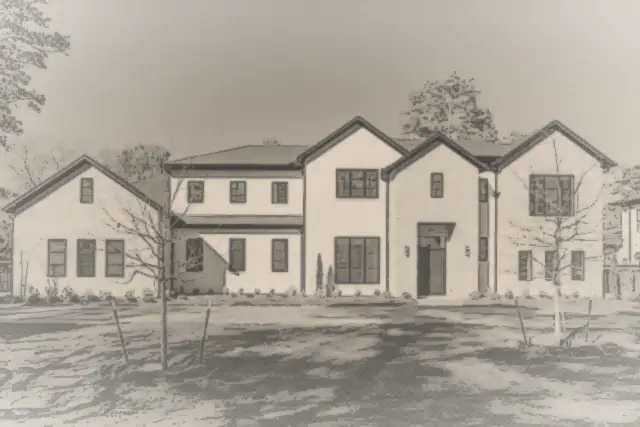
Watch the Bunker Hill home travel from a dimensioned pencil elevation, through its original design drawing, to the finished house. Dimensions are illustrative and not to scale. See all 13 projects from sketch to reality.
Stone rises up three of the home's four gables, adding color, texture and depth.
Stone, Texture And Depth
Stone rises up three of the home's four gables, adding color, texture and depth against cream stucco and black windows. At the entry, a custom stair and a singular front door show how form meets function from the first step inside.
Warm Light At The Heart Of The Home
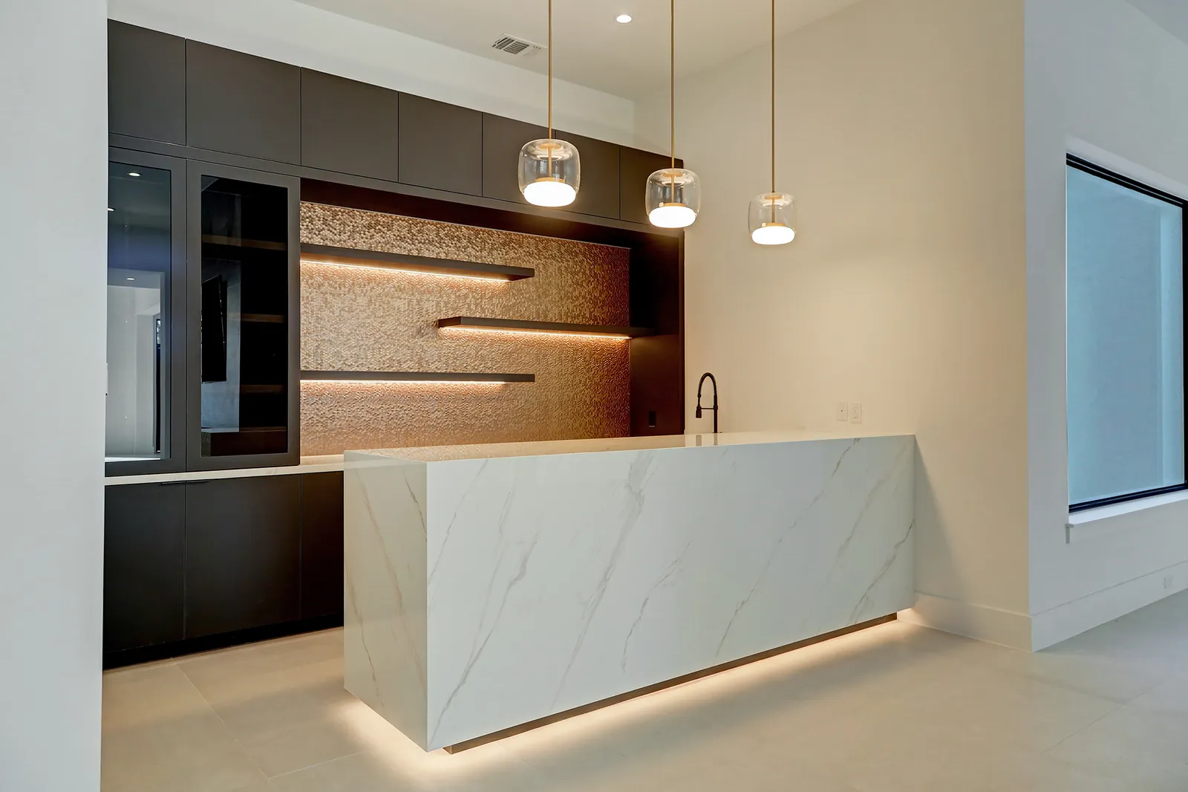
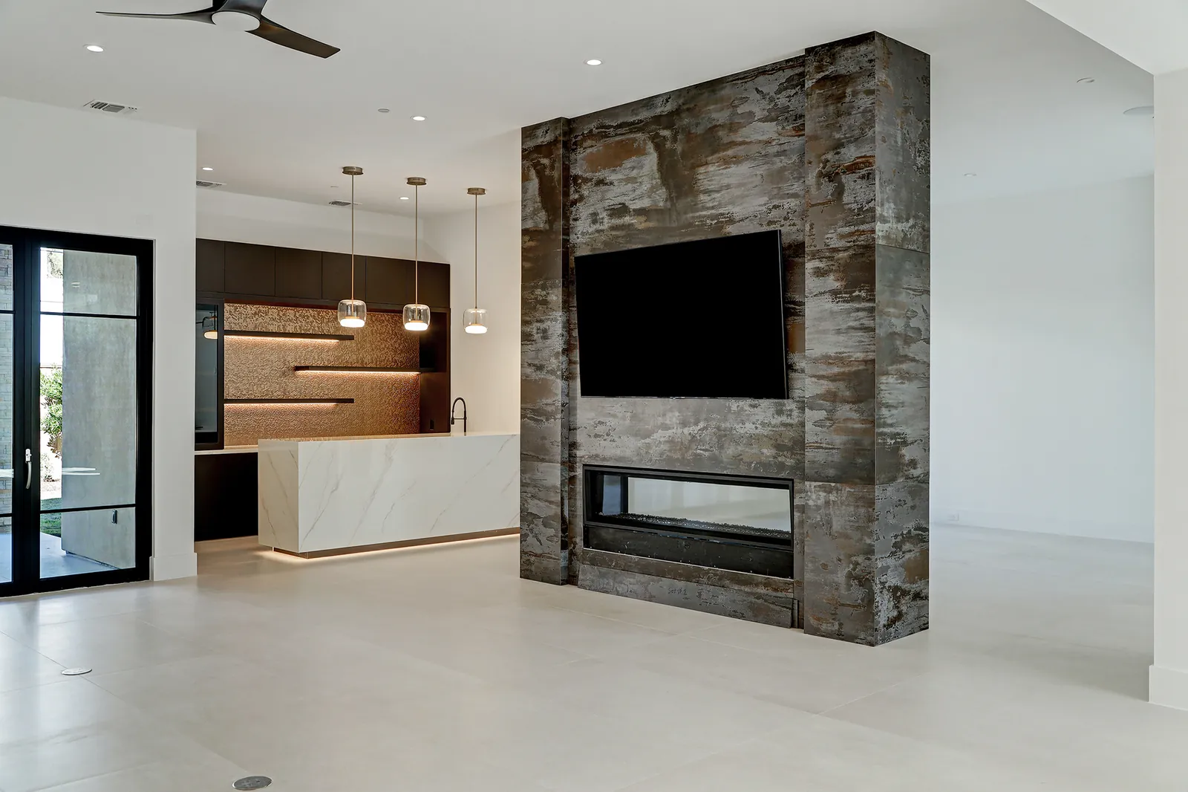
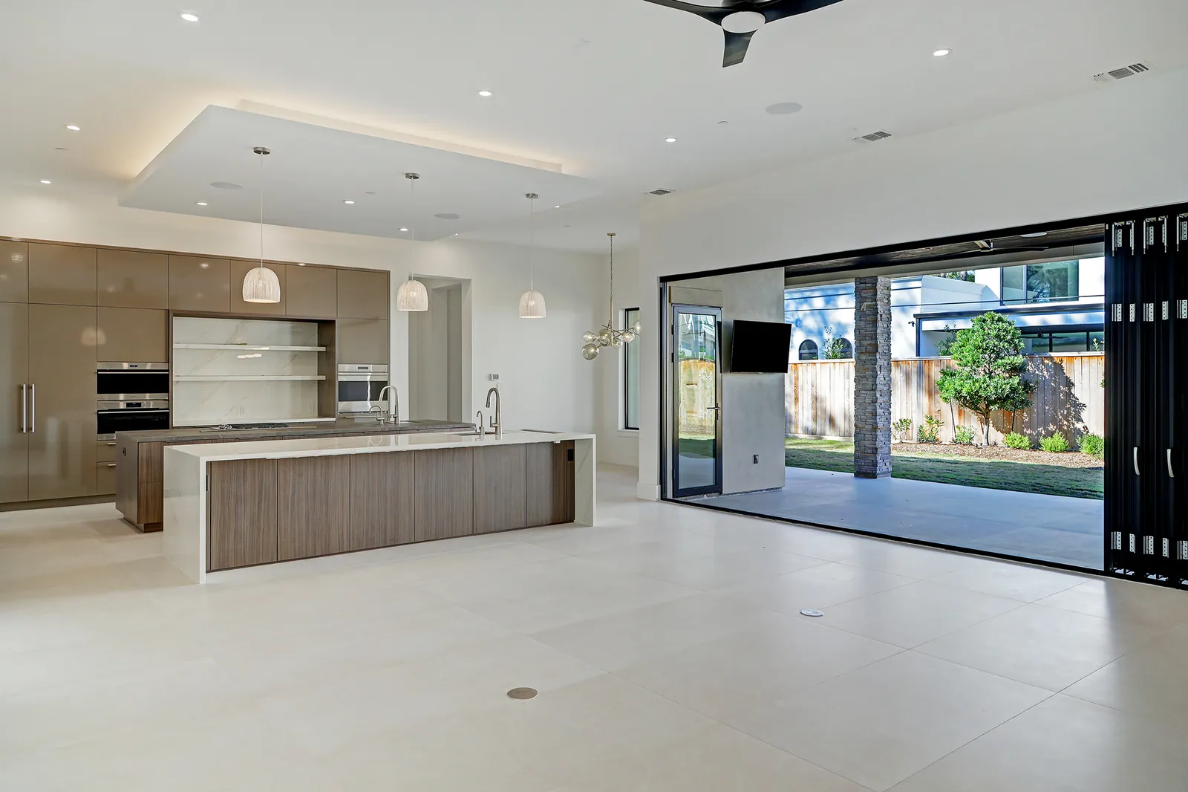
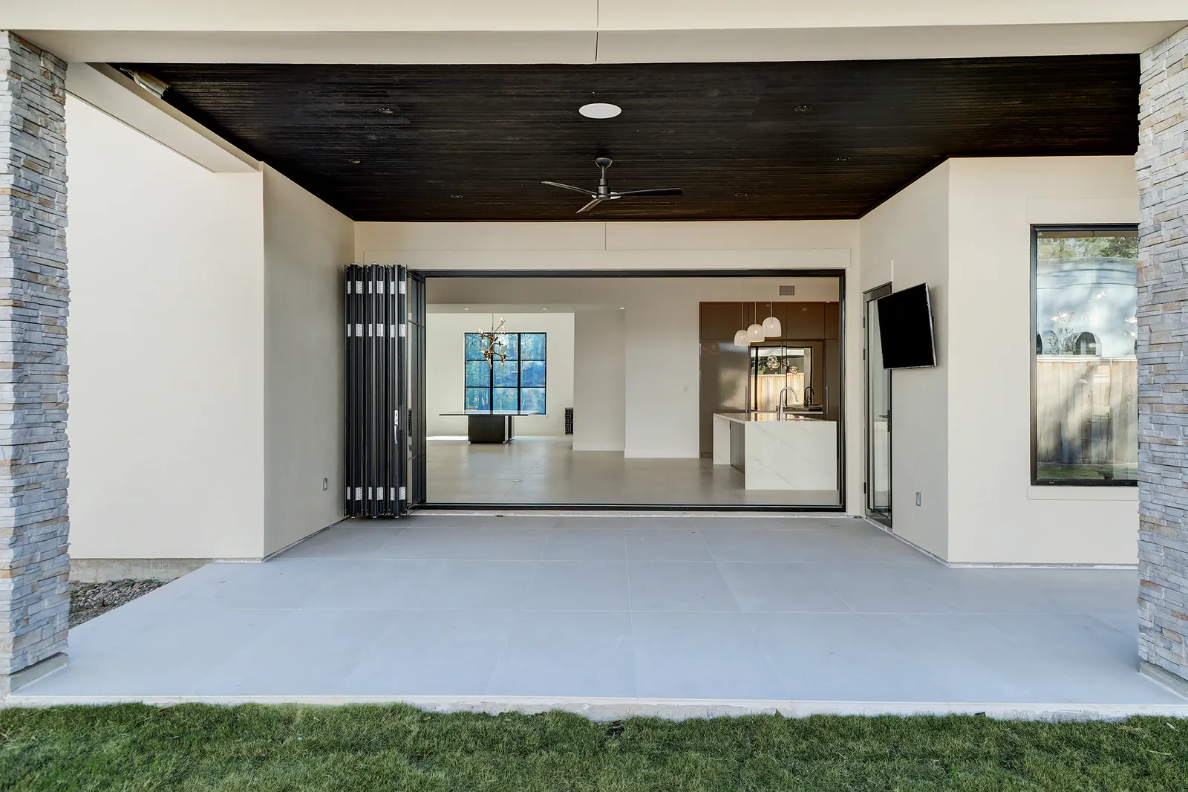
Warm back-lighting creates a refined yet comfortable atmosphere. A marble bar glows beneath walnut shelving, and a stone-clad double-sided fireplace divides the living spaces without closing them off. The kitchen's walnut and quartz islands open through folding glass doors to a covered patio framed in stone.
Play And Privacy
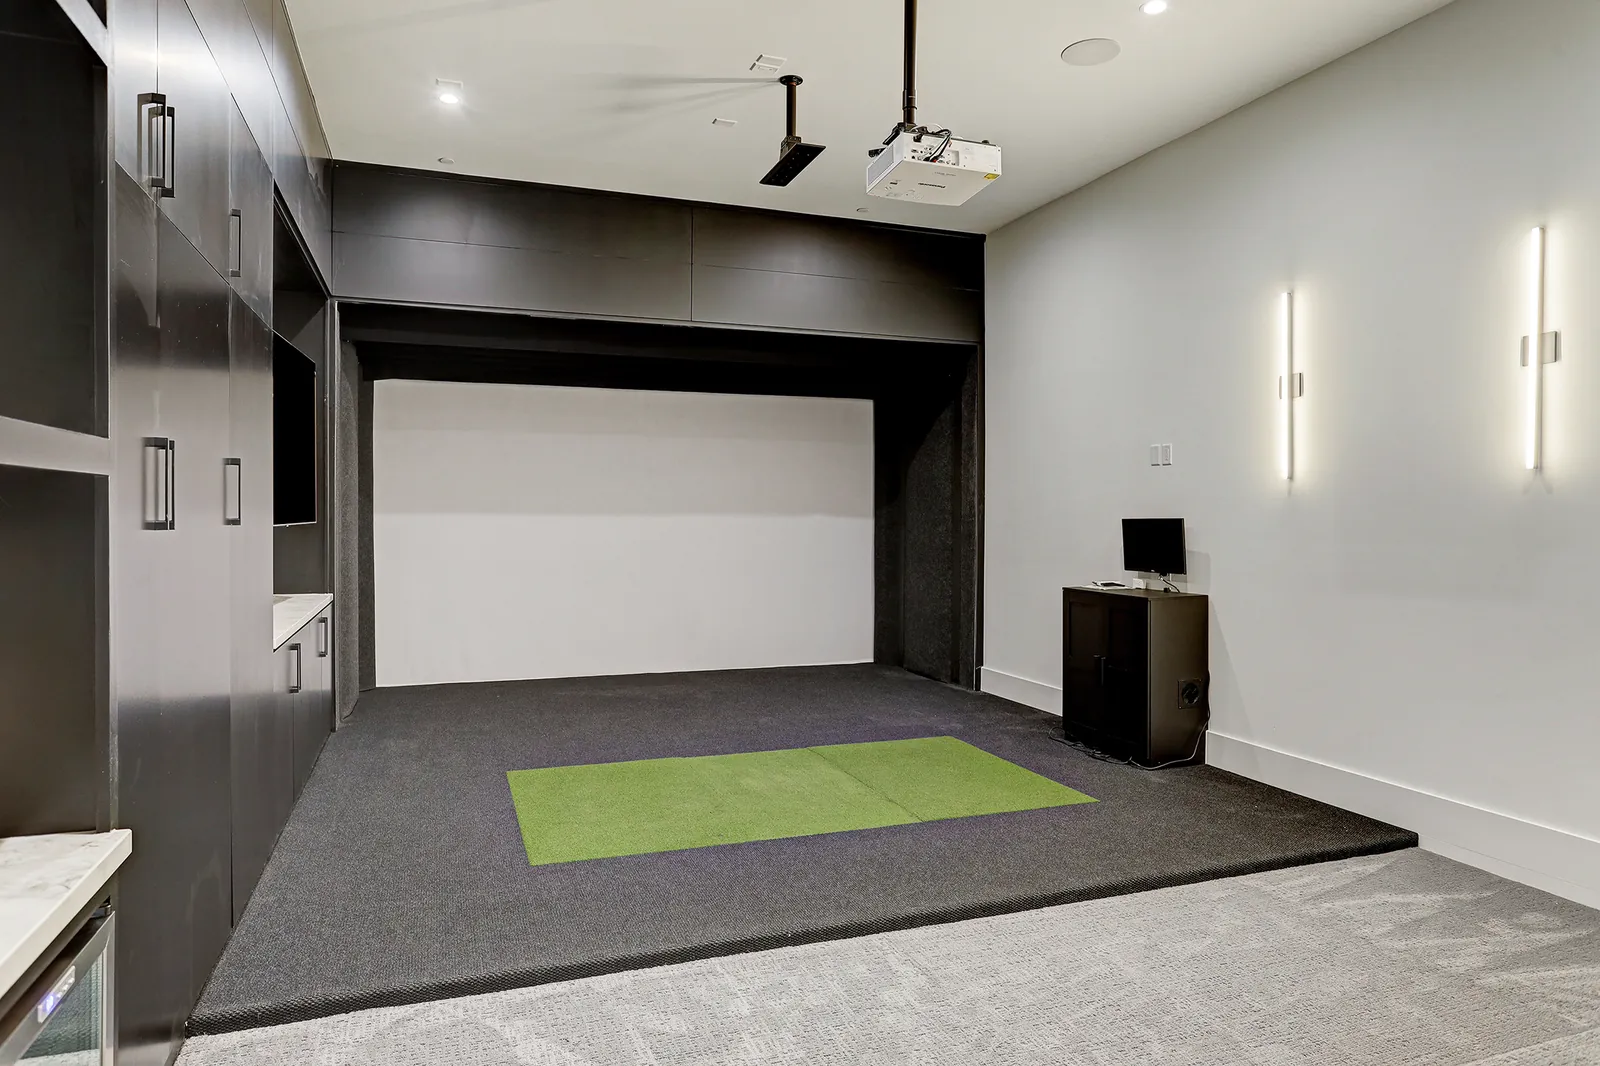
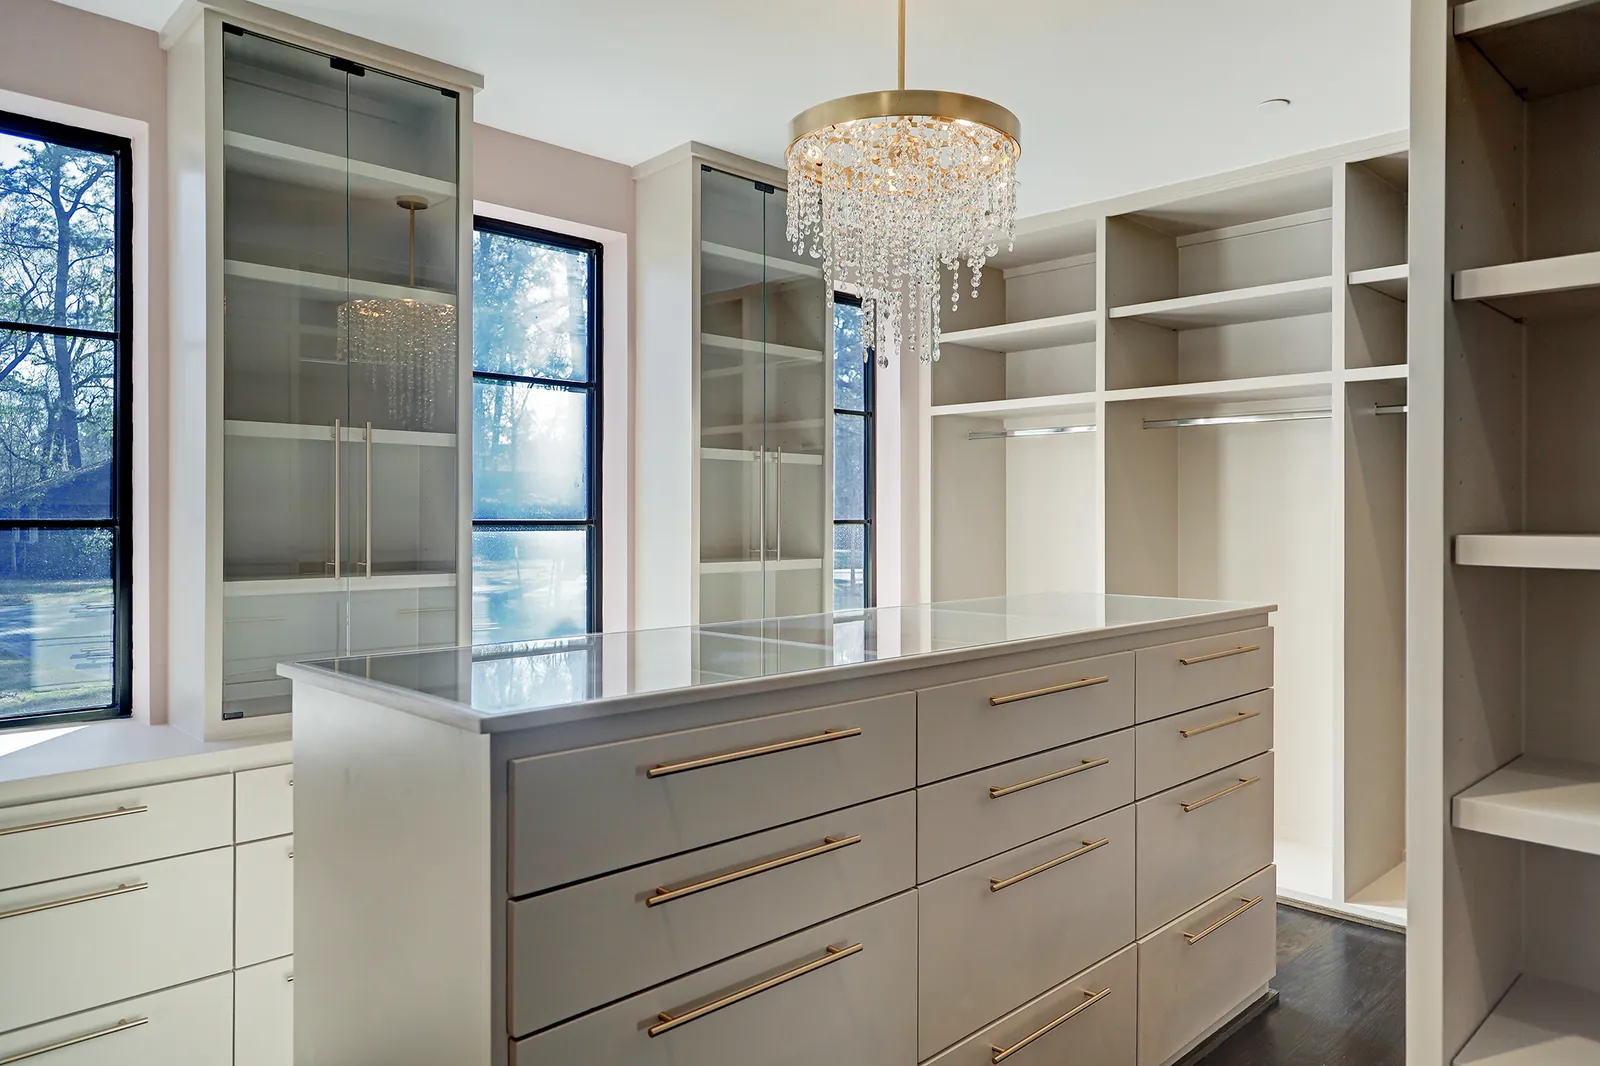
A golf simulator and media room gives the family a year-round place to play. The primary suite includes a bath with a double vanity, makeup desk and walk-in shower, and a dressing closet with a center island and crystal chandelier.
Building A Custom Home In Bunker Hill Village
Bunker Hill Village is another independent Memorial Village with a quiet, residential character and wooded lots. Plans are reviewed and permitted by the village itself. Permits are handled by City of Bunker Hill Village, schools are in Spring Branch ISD, and the combined 2025 property tax rate is about 1.92% of value. Read the full Bunker Hill Village building guide or estimate costs with our planning tools.
The Making Of Every Room
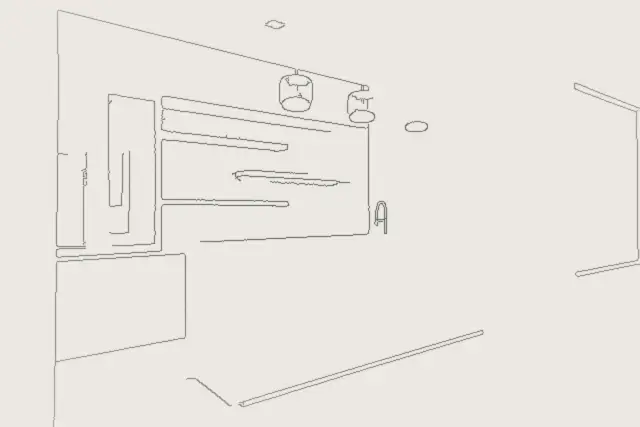
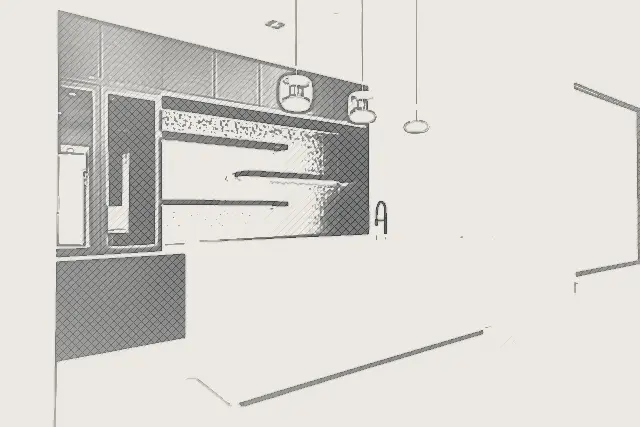
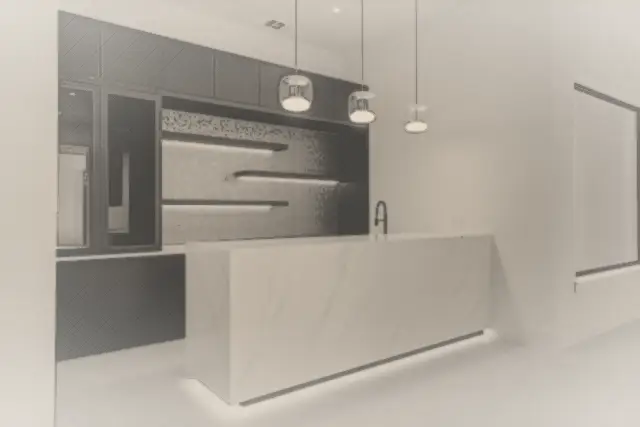
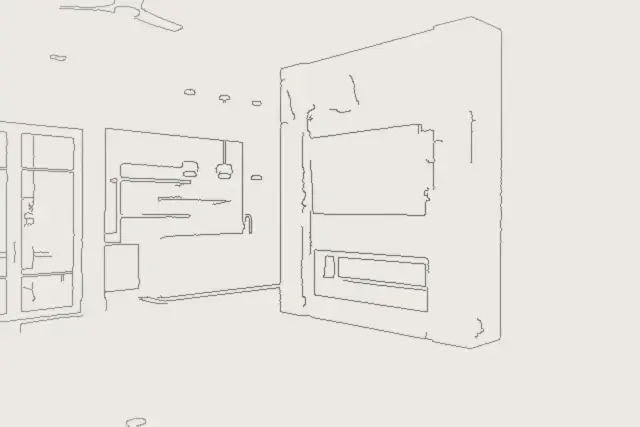
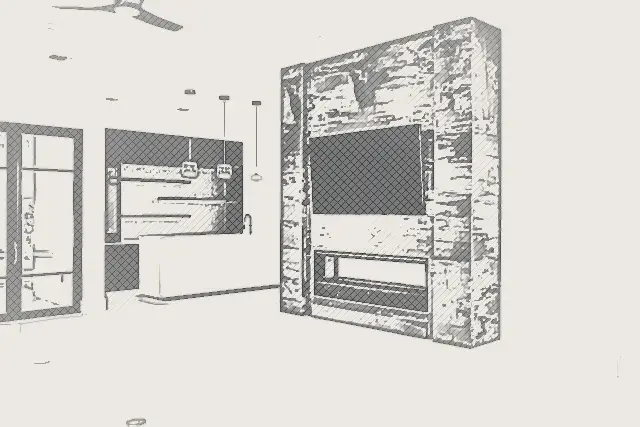
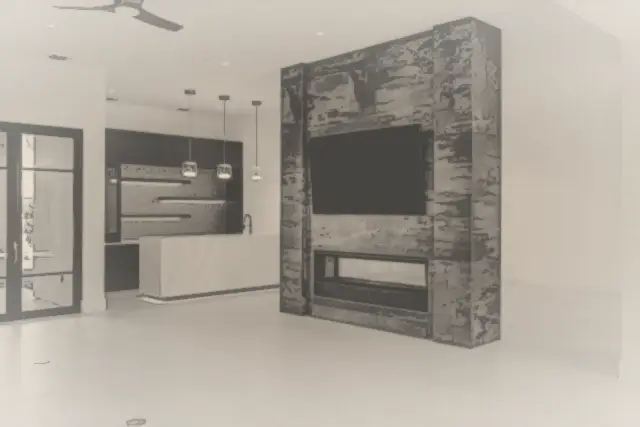
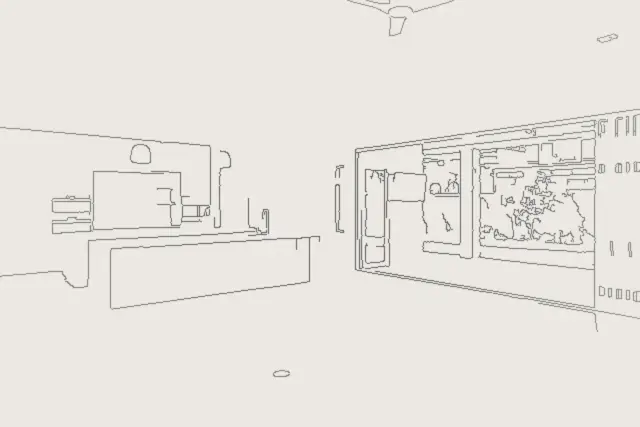
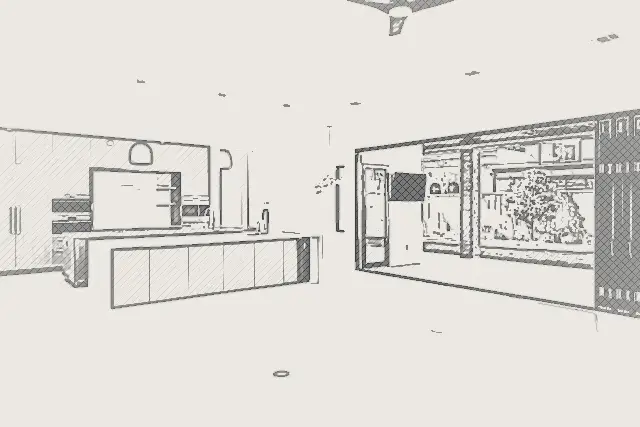
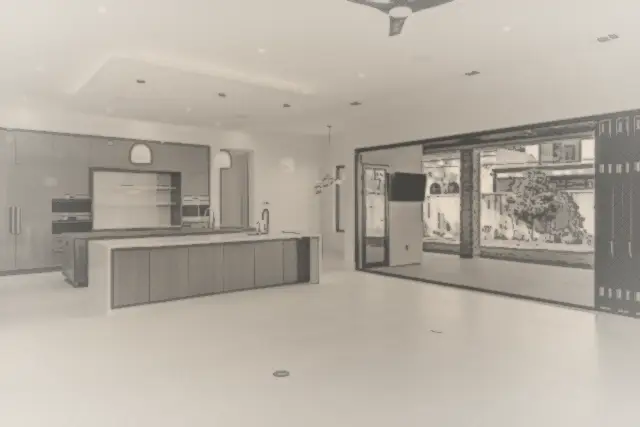
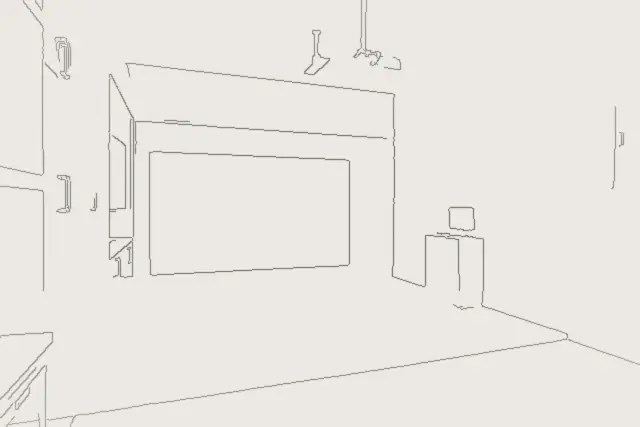
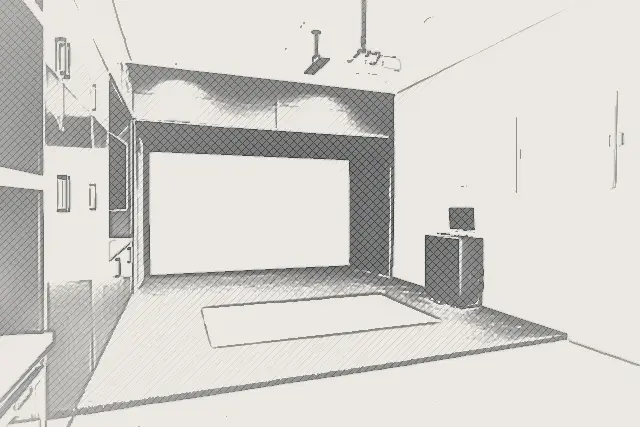
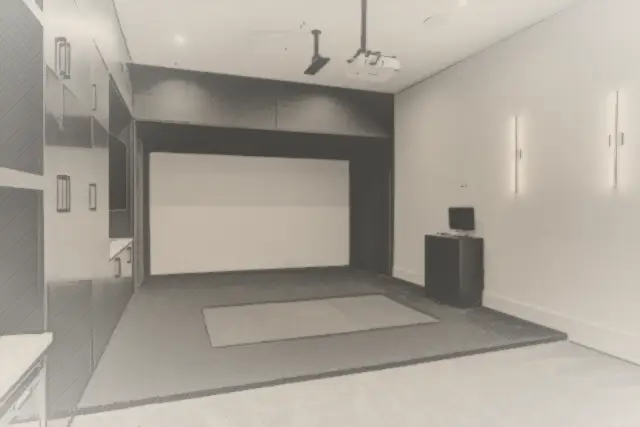
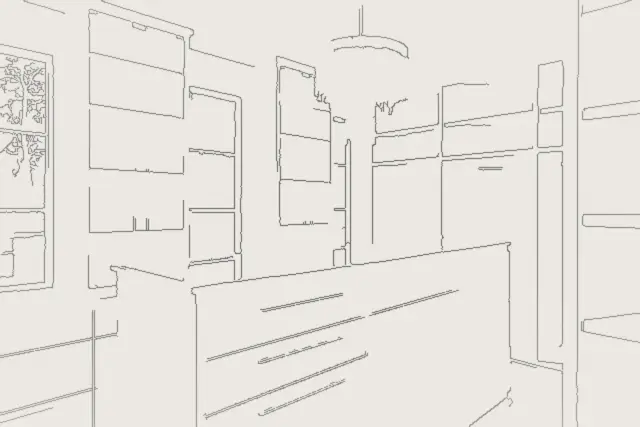
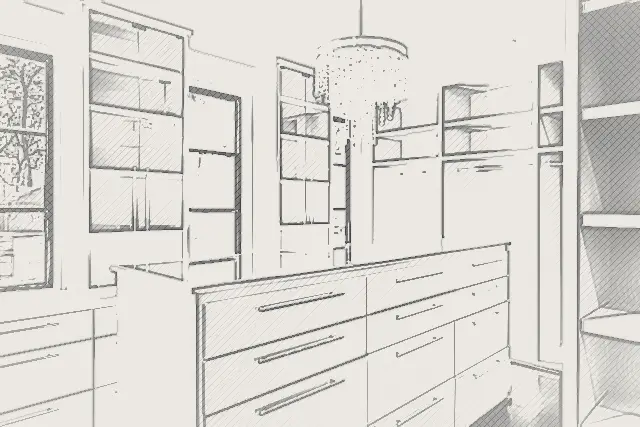
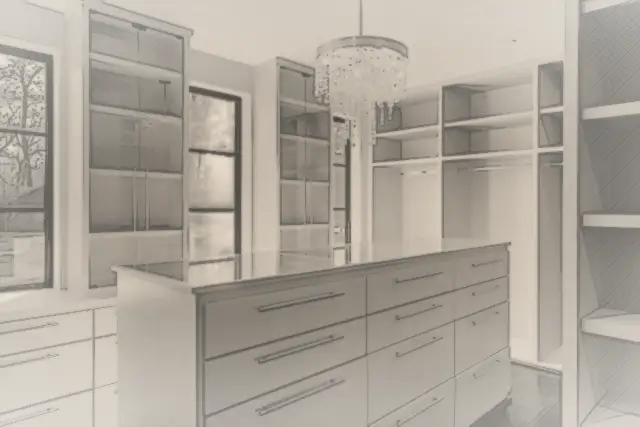
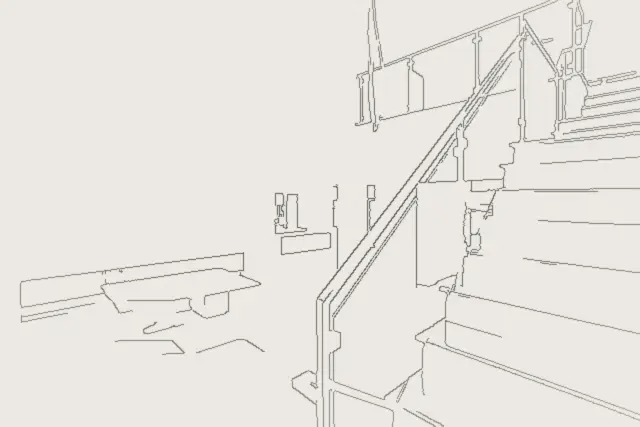
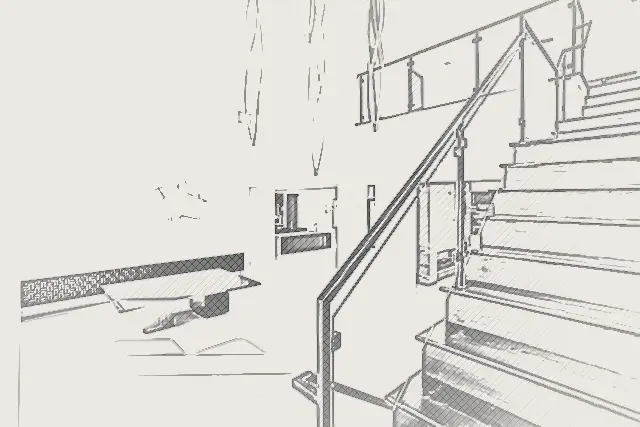
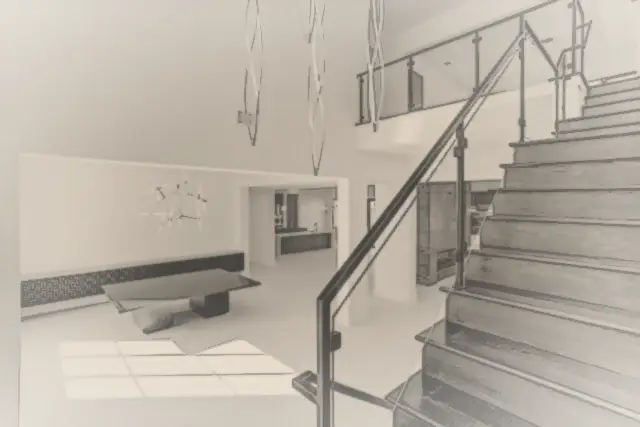
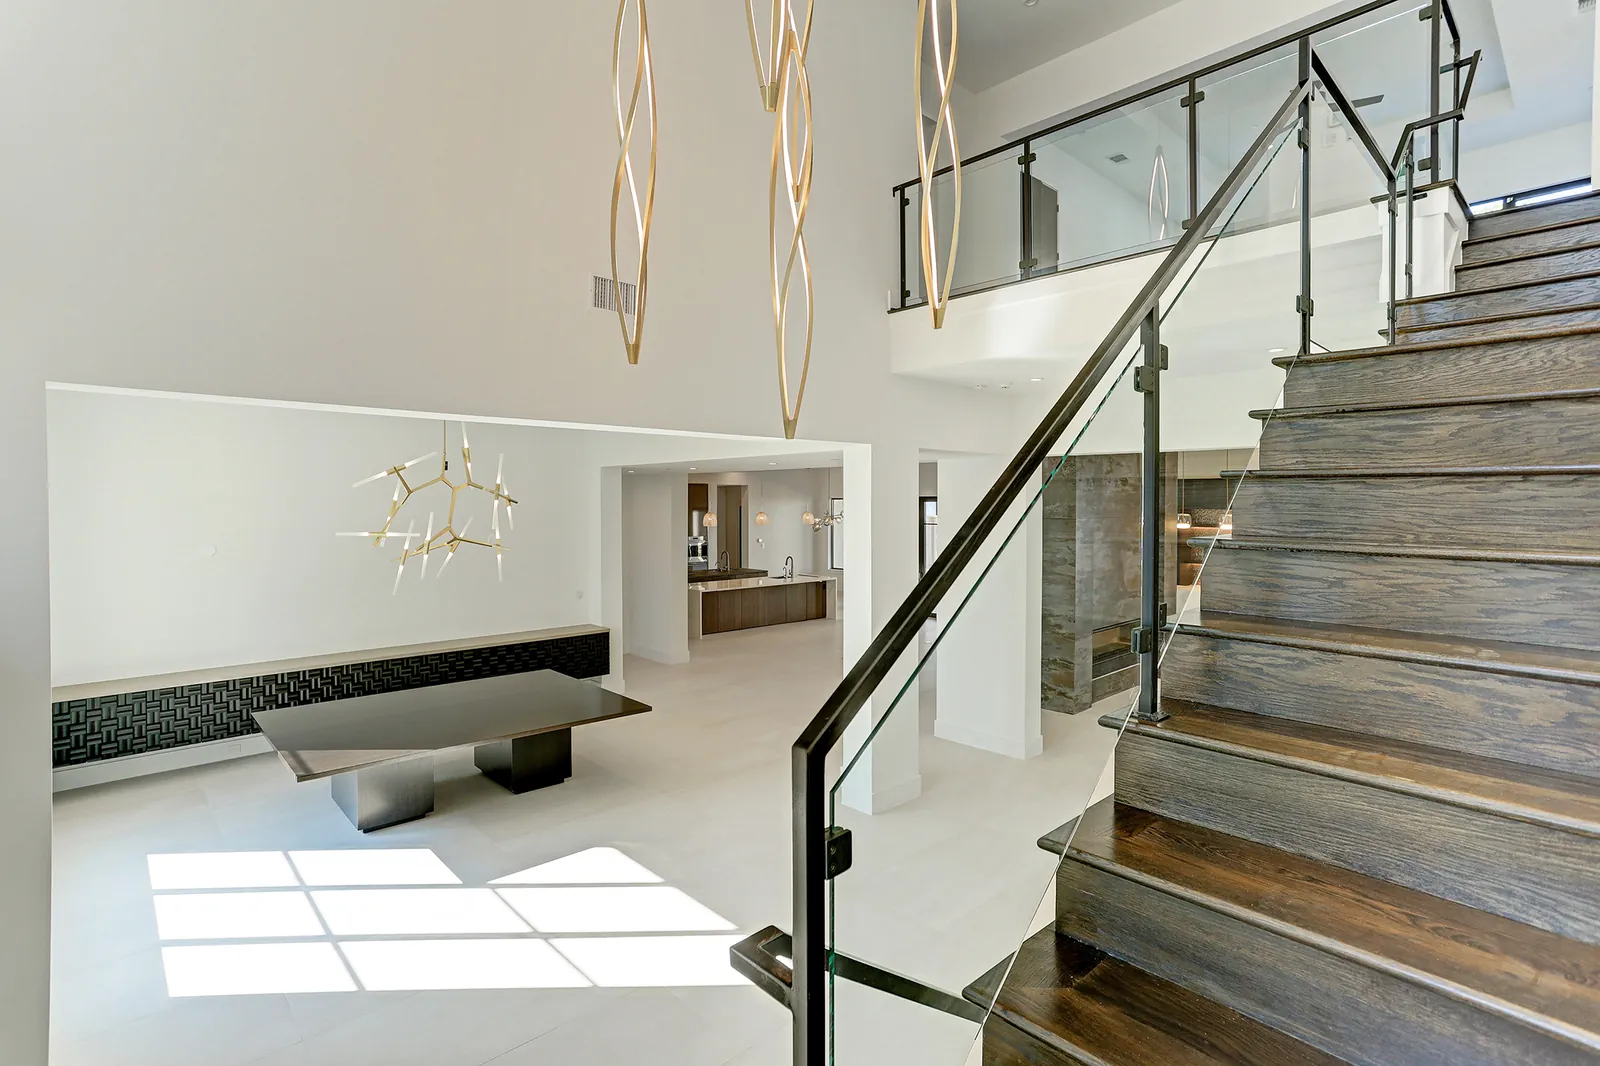
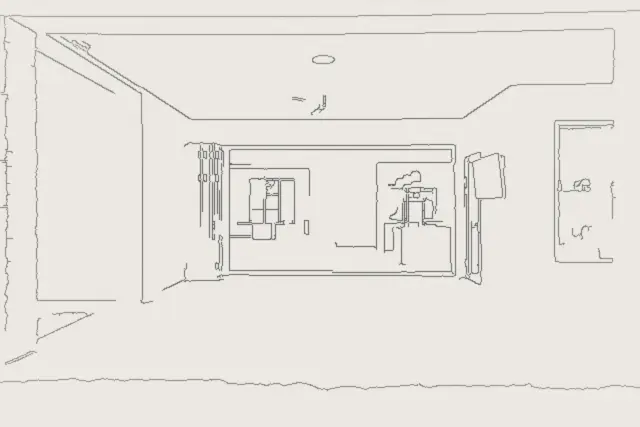
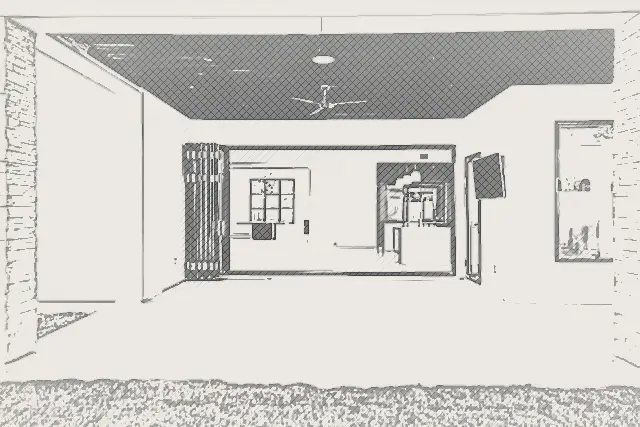
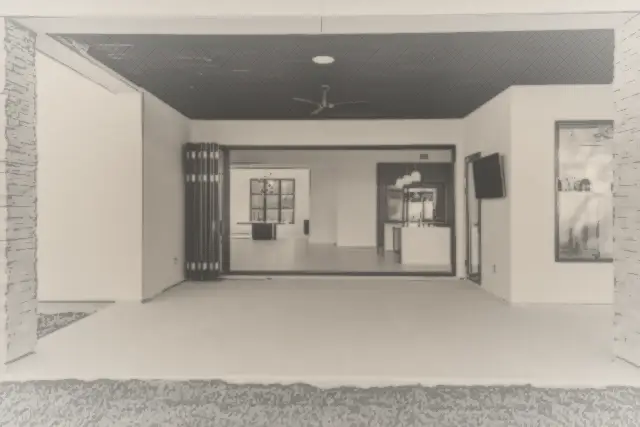
Each photograph of Bunker Hill, drawn back to its first lines and built up again: line, pencil and shade, beside the finished room.
 Finished
Front exterior of the Bunker Hill custom home with stone on three of its four gables01 / 08
 Finished
Backlit marble bar with walnut shelving and pendant lights02 / 08
 Finished
Living room with a stone-clad fireplace wall and view to the bar03 / 08
 Finished
Open kitchen connecting to the covered patio through folding glass doors04 / 08
 Finished
Golf simulator and media room with putting turf and projection screen05 / 08
 Finished
Primary closet with center island, open shelving and crystal chandelier06 / 08
 Finished
Wood-and-glass staircase with brass pendant lighting07 / 08
 Finished
Covered patio with stone columns and folding glass doors to the living room08 / 08
Questions About This Home
How big is the Bunker Hill custom home by Capital Builders?
It has 8,499 square feet of living space on a 24,000-square-foot lot, with six bedrooms, 6.5 baths and a three-car garage.
Does the Bunker Hill home have a golf simulator?
Yes. The home includes a dedicated golf simulator and media room with putting turf and a projection screen.
What is the exterior style of the Bunker Hill home?
A transitional design with stone facades on three of its four gables, cream stucco, dark roofing and black-framed windows.
More Capital Homes
Love This Home? Let's Draw Yours.
Every Capital home begins with a conversation about how you want to live. Tell us about your lot and your timeline, and a builder, not a salesperson, will call you back.